LG2, LLCAt your service, and His
Request a QuoteBased out of Grand Rapids, MI

Modernfold Folding Glass Partitions

Glass folding partitions that keep rooms bright and connected: PureView, Acousti-Clear and the fully automated ComfortDrive system. Specified, designed, installed and serviced across Michigan by LG2 LLC.

Modernfold Authorized Distributor

Three glass wall options

PureView, Acousti-Clear or ComfortDrive's Full Automation

Glass operable walls, also called moveable or movable glass walls, hang from an overhead track, slide out to divide a room, and stack away to open it, while daylight and sightlines carry through. Modernfold builds them in three levels of sound control and automation.

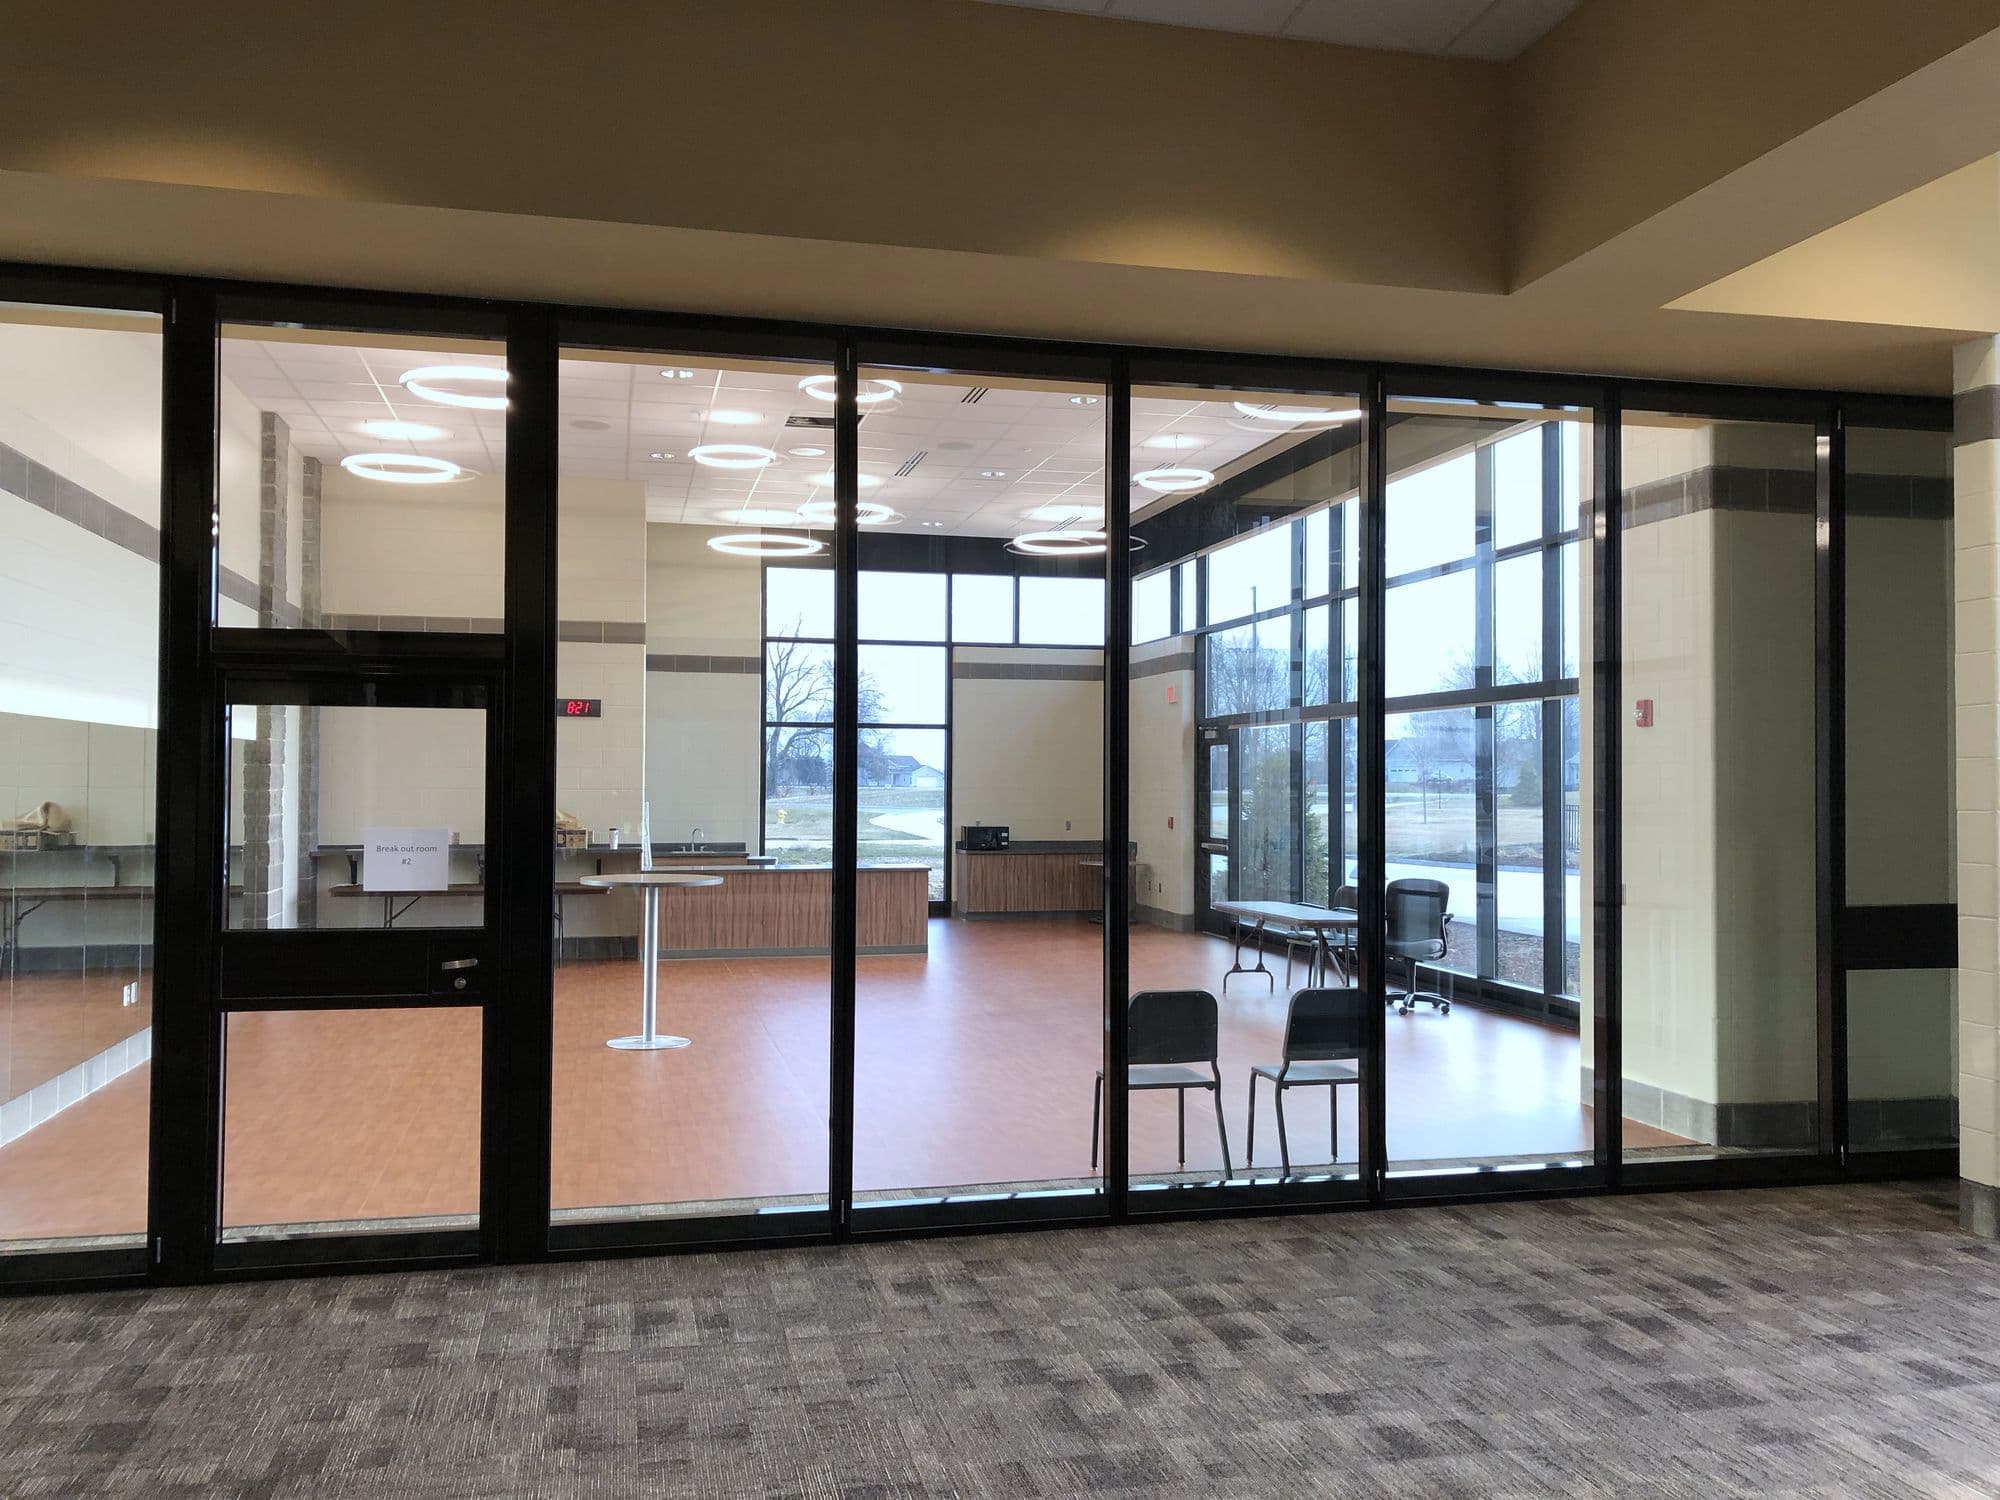
  • Fully closed L-shaped Modernfold PureView fully framed glass wall with black frames wrapping the Kalamazoo Country Club pro shop, with a pivot door on the right end
    Kalamazoo Country Club

    Photo 1 of 3: Closed

    Single-pane glass · Slim panels

    PureView

    Single-pane ½" tempered glass for the cleanest, most open look: frameless by default, with a fully framed option.

    STC
    15 frameless · 33–37 fully framed
    Max height
    12'-0"
    Operation
    Manual or ComfortDrive
    Explore PureView
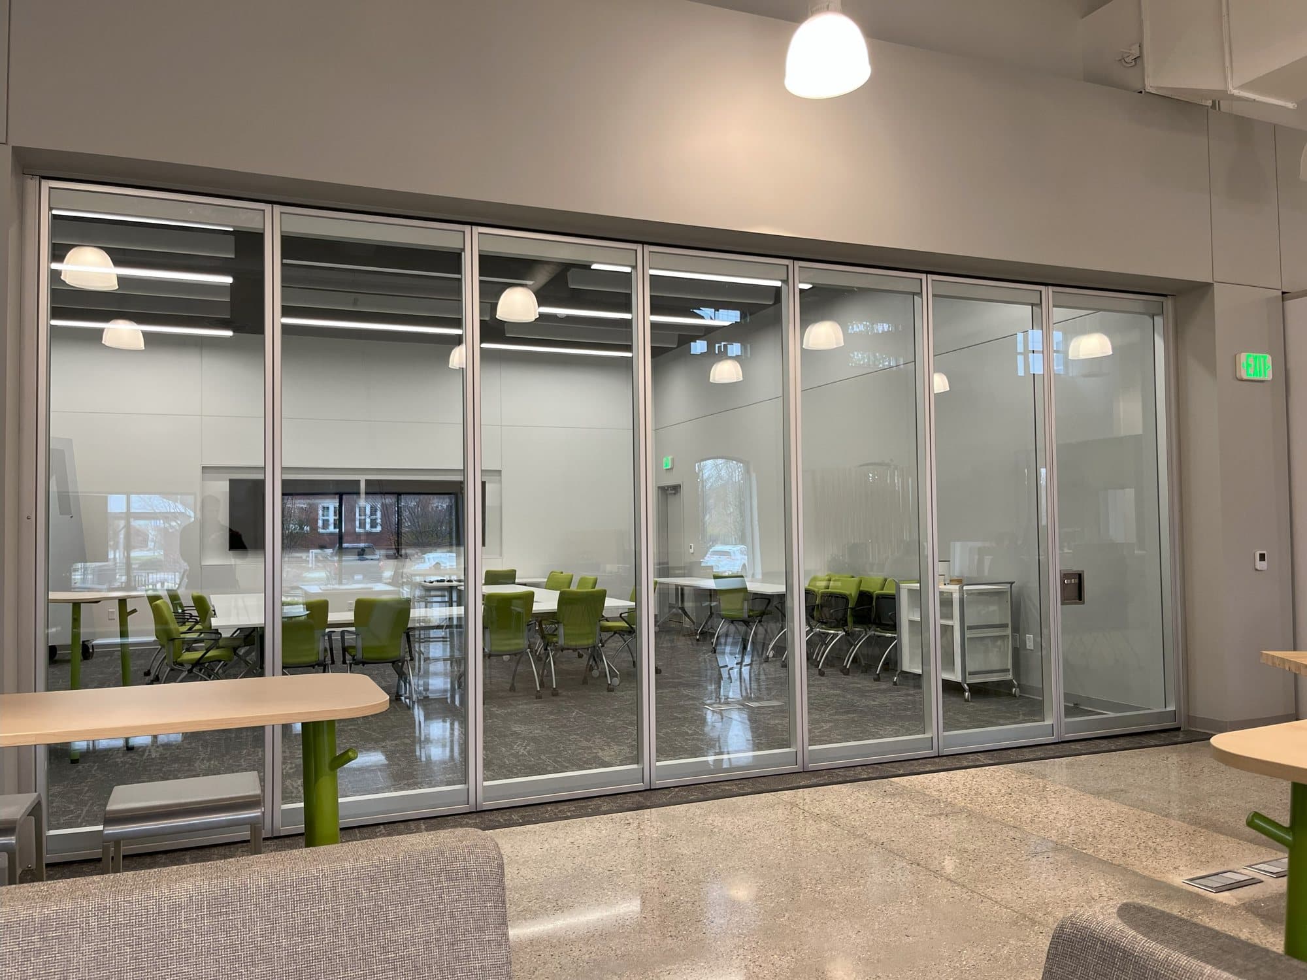
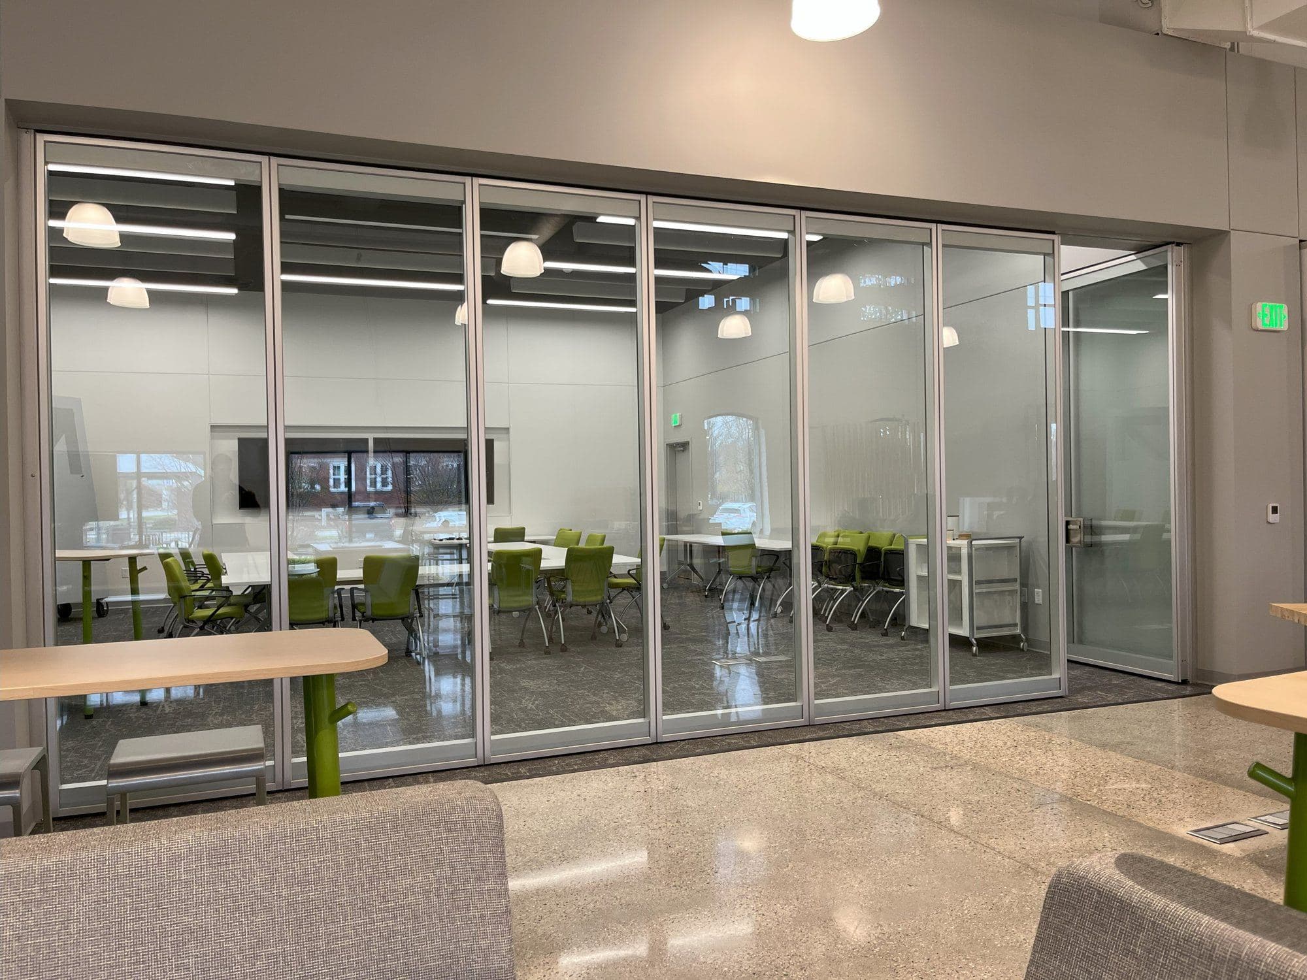
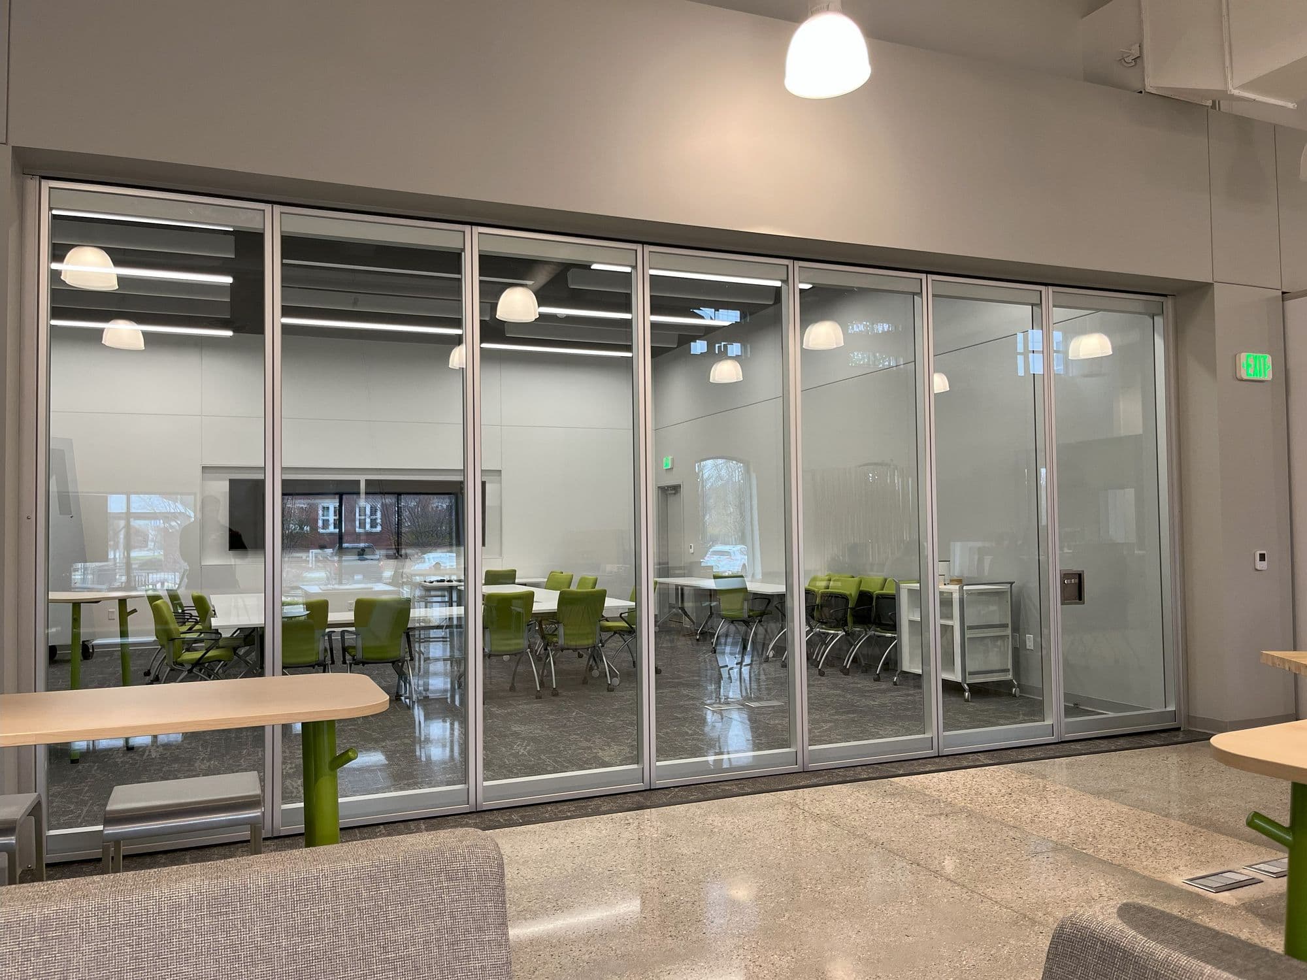
  • Fully closed Modernfold Acousti-Clear acoustical glass operable wall with clear anodized frames separating a meeting room with green chairs from the commons at GMB Architecture's GRR Hub
    GMB Architecture – GRR Hub

    Photo 1 of 3: Closed

    Double-pane glass · High STC

    Acousti-Clear

    Double-pane acoustical glass in 4" panels, for when you need real sound control and still want daylight.

    STC
    45 or 51
    Max height
    12'-0"
    Operation
    Manual or ComfortDrive
    Explore Acousti-Clear
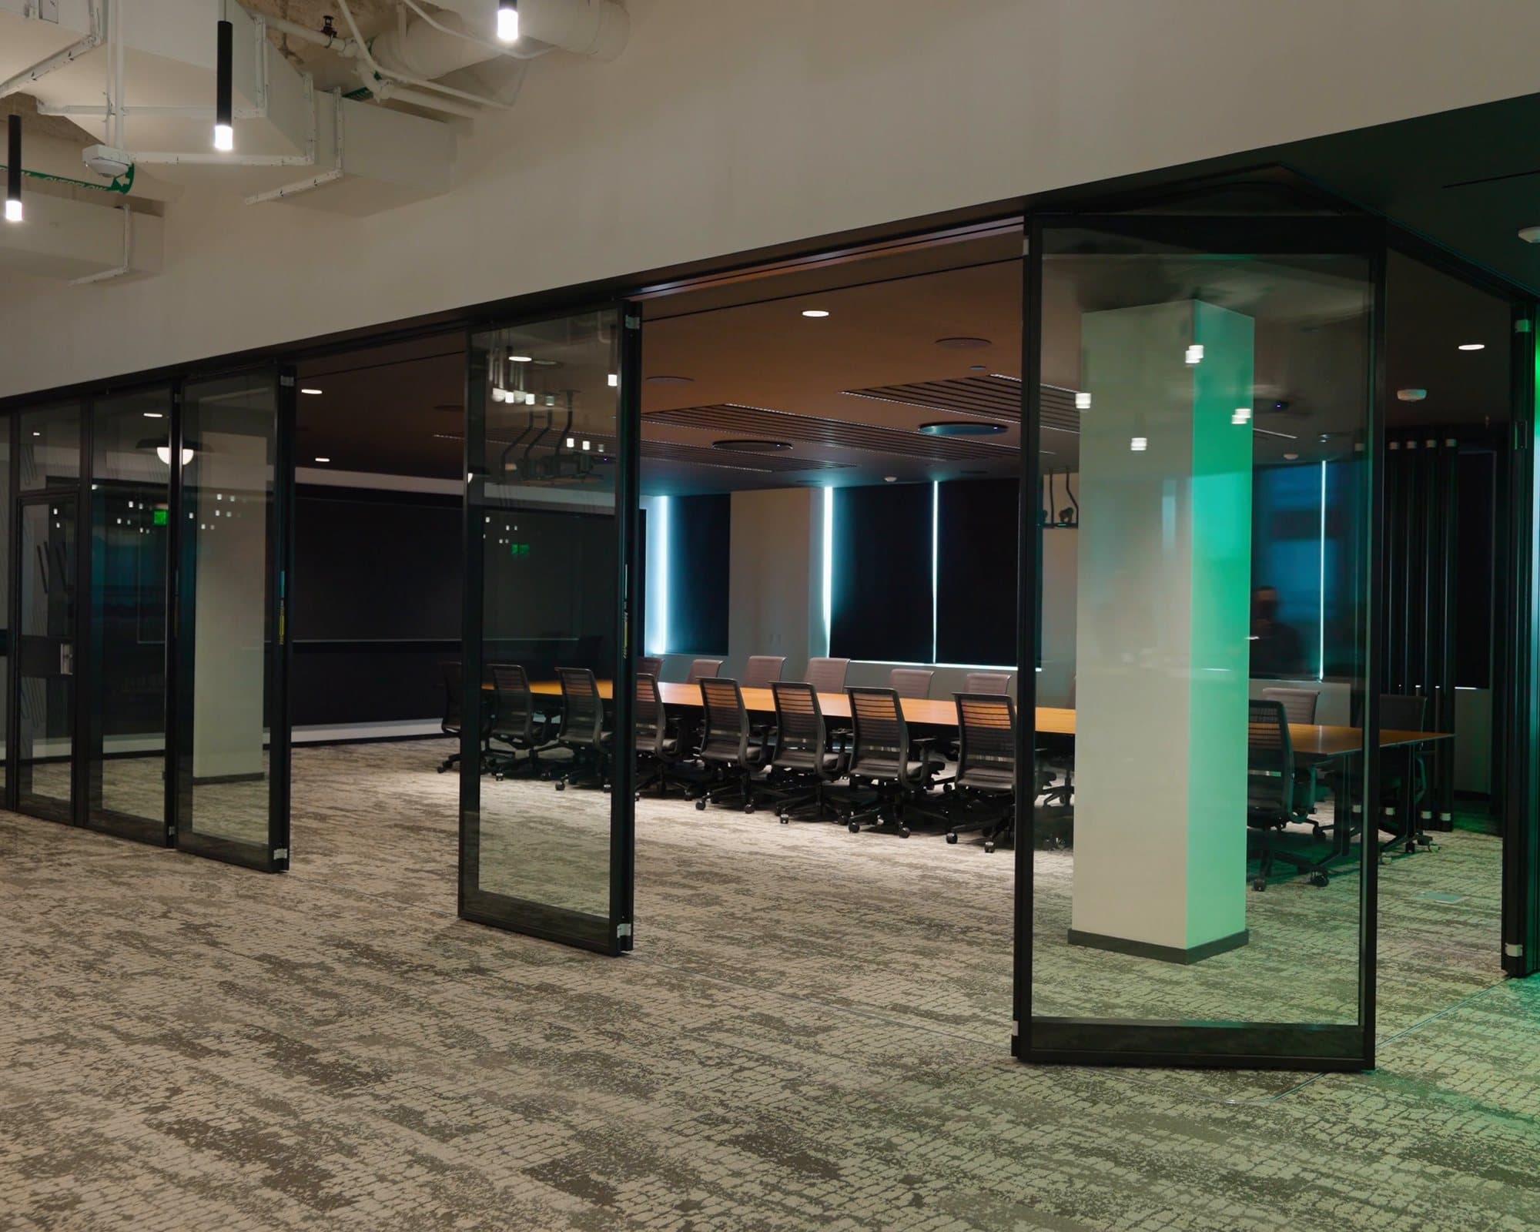
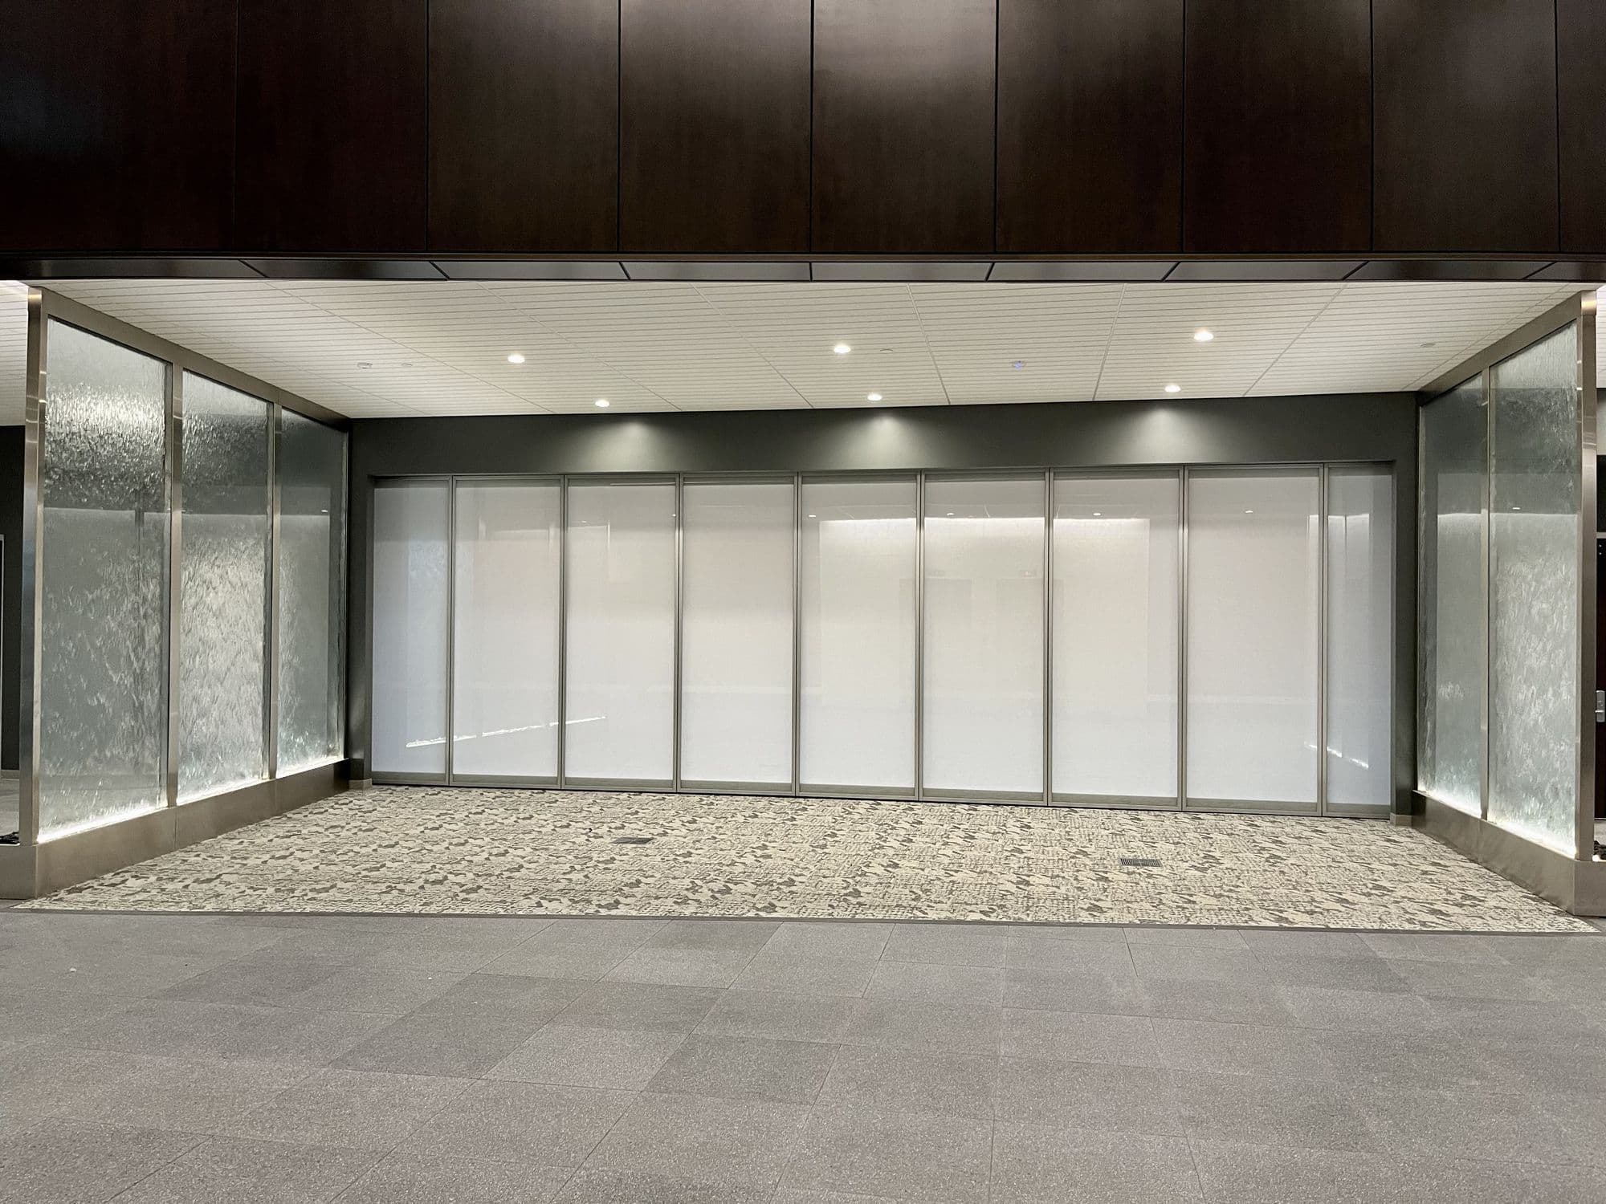
  • Acousti-Clear glass panels on Modernfold ComfortDrive driving out of the stack on their own to close off a conference room
    311 Abbot Building

    Full Automation · Self-driving track

    ComfortDrive

    With PureView or Acousti-Clear panels, push one button and every panel drives out of the stack, travels to its programmed position, then seals and locks on its own. No other human intervention needed.

    STC
    45 or 51 with Acousti-Clear panels
    Max height
    12'-0"
    Operation
    Fully automated, touch screen operated
    Explore ComfortDrive

Looking for weather-rated exterior folding glass for patios and open-air spaces? See exterior Euro-Wall folding glass.

Side-by-side

Which movable glass wall is right for you?

Start with the sound rating and the look you want, then choose how the wall operates. PureView and Acousti-Clear are panel systems; ComfortDrive is the automated track system that can drive either one.

Swipe the table sideways to compare all three.

Comparison of Modernfold PureView, Acousti-Clear and ComfortDrive glass operable walls
FeaturePureViewAcousti-ClearComfortDriveAutomated
Glass makeupSingle pane, ½" (13 mm) tempered; laminated optionsDouble pane tempered: 5/16" (8 mm) one face, 3/8" (9.5 mm) the otherDrives Acousti-Clear Motorized double-pane panels or PureView single panels
STC15 frameless; 33, 35 or 37 fully framed45 or 51 (MorphGlas panels: 45)45 or 51 with Acousti-Clear; PureView ratings with PureView
Panel thickness1-9/16" (40 mm) rails with ½" glass4" (100 mm)Either PureView or Acousti-Clear panel
Framed / framelessBoth options availableAluminum frame designed to minimize exposure on the panel faceFollows the panel type
OperationManual or ComfortDriveManual or ComfortDriveFully automated: panels drive, stack, seal and lock at the touch of a screen.
Max height12'-0"12'-0"12'-0"
Max panel width48" (4'-0")48"48"
ConfigurationsSingle, paired, continuously hinged side stack or center stackAutomatic: single or paired. Motorized: singleIndividual panels; up to 30 panels per run
Pass doorSwing-through pass door on select configurations; pivot panels for egressMatching ADA-compliant pass door with no thresholdSingle glass pass door up to 11'-8" (Acousti-Clear)
Privacy optionsFrosted, low-iron frosted, Polar White markerboard, custom etched glassFrosted, decorative glass, frosted bands with mullions; Motorized adds MorphGlas, Draper® shades, Protector SeriesMorphGlas, Draper® shades, motorized blinds between the panes
Best fitLobbies, conference areas, interior storefronts, restaurants, arena skyboxesConference and training rooms that need sound control with daylightConference and training rooms, lobbies, interior storefronts, restaurants and arena skyboxes

Heights, widths and stack depths depend on the configuration, closure and glass selected. LG2 confirms limits against current Modernfold data during design and shop drawings.

PureView · Single-pane glass

Modernfold PureView glass walls

PureView is Modernfold's family of glass operable walls: a top-supported series of individual ½" tempered glass panels held by two-piece, clamp-on top and bottom rails. It is used for space division, visibility and security, and the panels are made in the USA.

Panels ride on pre-programmed trolleys in the G-330 Smart Track, which indexes them into the stack without electrical, pneumatic or mechanical activation. Floor bolts secure the bottom corners of every panel, with SFIC mortise cylinder locks where the wall needs to be keyed.

Fully closed L-shaped Modernfold PureView fully framed glass wall with black frames wrapping the Kalamazoo Country Club pro shop, with a pivot door on the right end
Kalamazoo Country Club, closed: the black-framed PureView wall wraps the pro shop in an L, with a pivot door on the end.

Frameless or fully framed

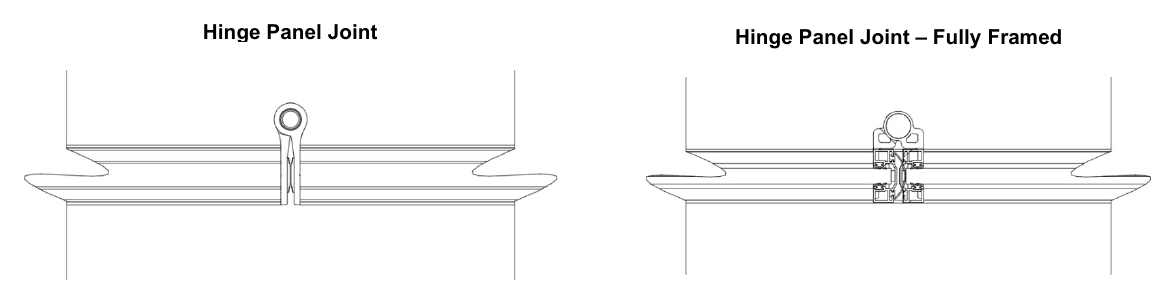
The standard PureView panel is frameless at the edges: top and bottom rails only, no vertical trim, and a slim 3/16" gap between panes. That is the clean, open look, rated STC 15.

The fully framed option adds extruded aluminum vertical stiles (1-9/16" × ¾") that run the full panel height, with Dri-Fit gaskets on the glass and mechanical fastening to both rails. It is available on every configuration and raises the rating to STC 33–37.

Plan-section drawing comparing a frameless PureView hinge panel joint, where the glass edges meet at a slim hinge, with a fully framed hinge joint that adds aluminum vertical stiles and gaskets
Left: the standard frameless hinge joint. Right: the fully framed joint, with aluminum stiles and gaskets on the glass edges.
PureView STC ratings by construction
STCConstruction
15Frameless, ½" tempered glass, no vertical trim
33Fully framed, ½" tempered glass
35Fully framed, ½" laminated glass
37Fully framed, ½" High STC laminated glass

Tested to ASTM E90 and classified per ASTM E413.

Fully framed single panels, installed: Kalamazoo Country Club

A black-framed PureView single panel wall wraps the golf and tennis pro shop off the clubhouse corridor. Because single panels travel independently, the run turns a corner in an L, stacks out of sight at the right, and closes with a pivot door on the end.

  1. Modernfold PureView fully framed single panel glass wall stacked out of sight at the right, leaving the Kalamazoo Country Club pro shop fully open to the clubhouse corridor
    01 · OpenKalamazoo Country Club, open: the PureView panels are stacked at the right and hidden, so the pro shop opens fully to the corridor.
  2. Black-framed Modernfold PureView single glass panels partway out around the corner of the Kalamazoo Country Club golf and tennis pro shop
    02 · ClosingKalamazoo Country Club, closing: fully framed single panels travel out one at a time and turn the corner of the L-shaped run.
  3. Fully closed L-shaped Modernfold PureView fully framed glass wall with black frames wrapping the Kalamazoo Country Club pro shop, with a pivot door on the right end
    03 · ClosedKalamazoo Country Club, closed: the black-framed PureView wall wraps the pro shop in an L, with a pivot door on the end.

PureView configurations

Four ways to hang and stack the glass. Single panels offer the most stacking flexibility; continuously hinged systems fold together and need no floor track.

Single panel

Individual glass panels, each carried on two stainless steel trolleys. The run closes with a pivot panel, an intermediate panel in or at the face of the pocket, or a hinged flap panel. Panels stack in a pivot 90° side stack or in remote 90°, parallel and 135° stacks.

Paired panel

Glass panels hinged together in pairs with butt hinges on the top and bottom rails. Final closure is a pivot panel or an intermediate panel in or at the face of the pocket. Layouts include a pivot panel for egress and a remote pocket stack.

Continuously hinged, side stack

Folding panels hinged in a continuous chain that stack to one side of the track, in 2- to 10-panel systems, single or bi-parting. Up to 6 panels hinge together (12 paired), with no floor track, and a lead-end pivot panel is available.

Continuously hinged, center stack

Panels fold zig-zag and stack on the track centerline, in 3- to 10-panel systems, single or paired, with an optional lead pivot panel. Up to 10 panels hinge together (20 paired), with no floor track.

Glass options

  • Clear tempered (standard)
  • Frosted (satin etched) tempered
  • Low iron (Starphire) and low iron frosted tempered
  • Laminated clear tempered
  • Polar White markerboard: low-iron laminated glass with a white inner layer, so the wall doubles as a writing surface
  • High STC laminated glass in clear, frosted, low iron, low iron frosted and Polar White
  • Custom etched designs and field-applied film or appliqué, with custom glass from Nathan Allan Glass Studios and Skyline Design

All glass meets ANSI Z97.1, CPSC 16 CFR 1201, ASTM C1036 and ASTM C1048.

Rail finishes

  • Anodized aluminum: clear, dark bronze, black or satin stainless
  • Powder coat: white (RAL 9016) or black (RAL 9004)
  • Any of 188 RAL Classic solid colors, in gloss or satin
  • Rails are 1-9/16" wide in every finish
  • Bottom rail cover: 4-1/8" to match the top rail, or a 10" cover that makes the wall ADA compliant

Heights, widths and weights

  • 12'-0" tall
  • Panel width 2'-0" to 4'-0" (48" max)
  • 7.5 lb/sq ft; up to 330 lb per panel (225 lb for continuously hinged intermediate panels)
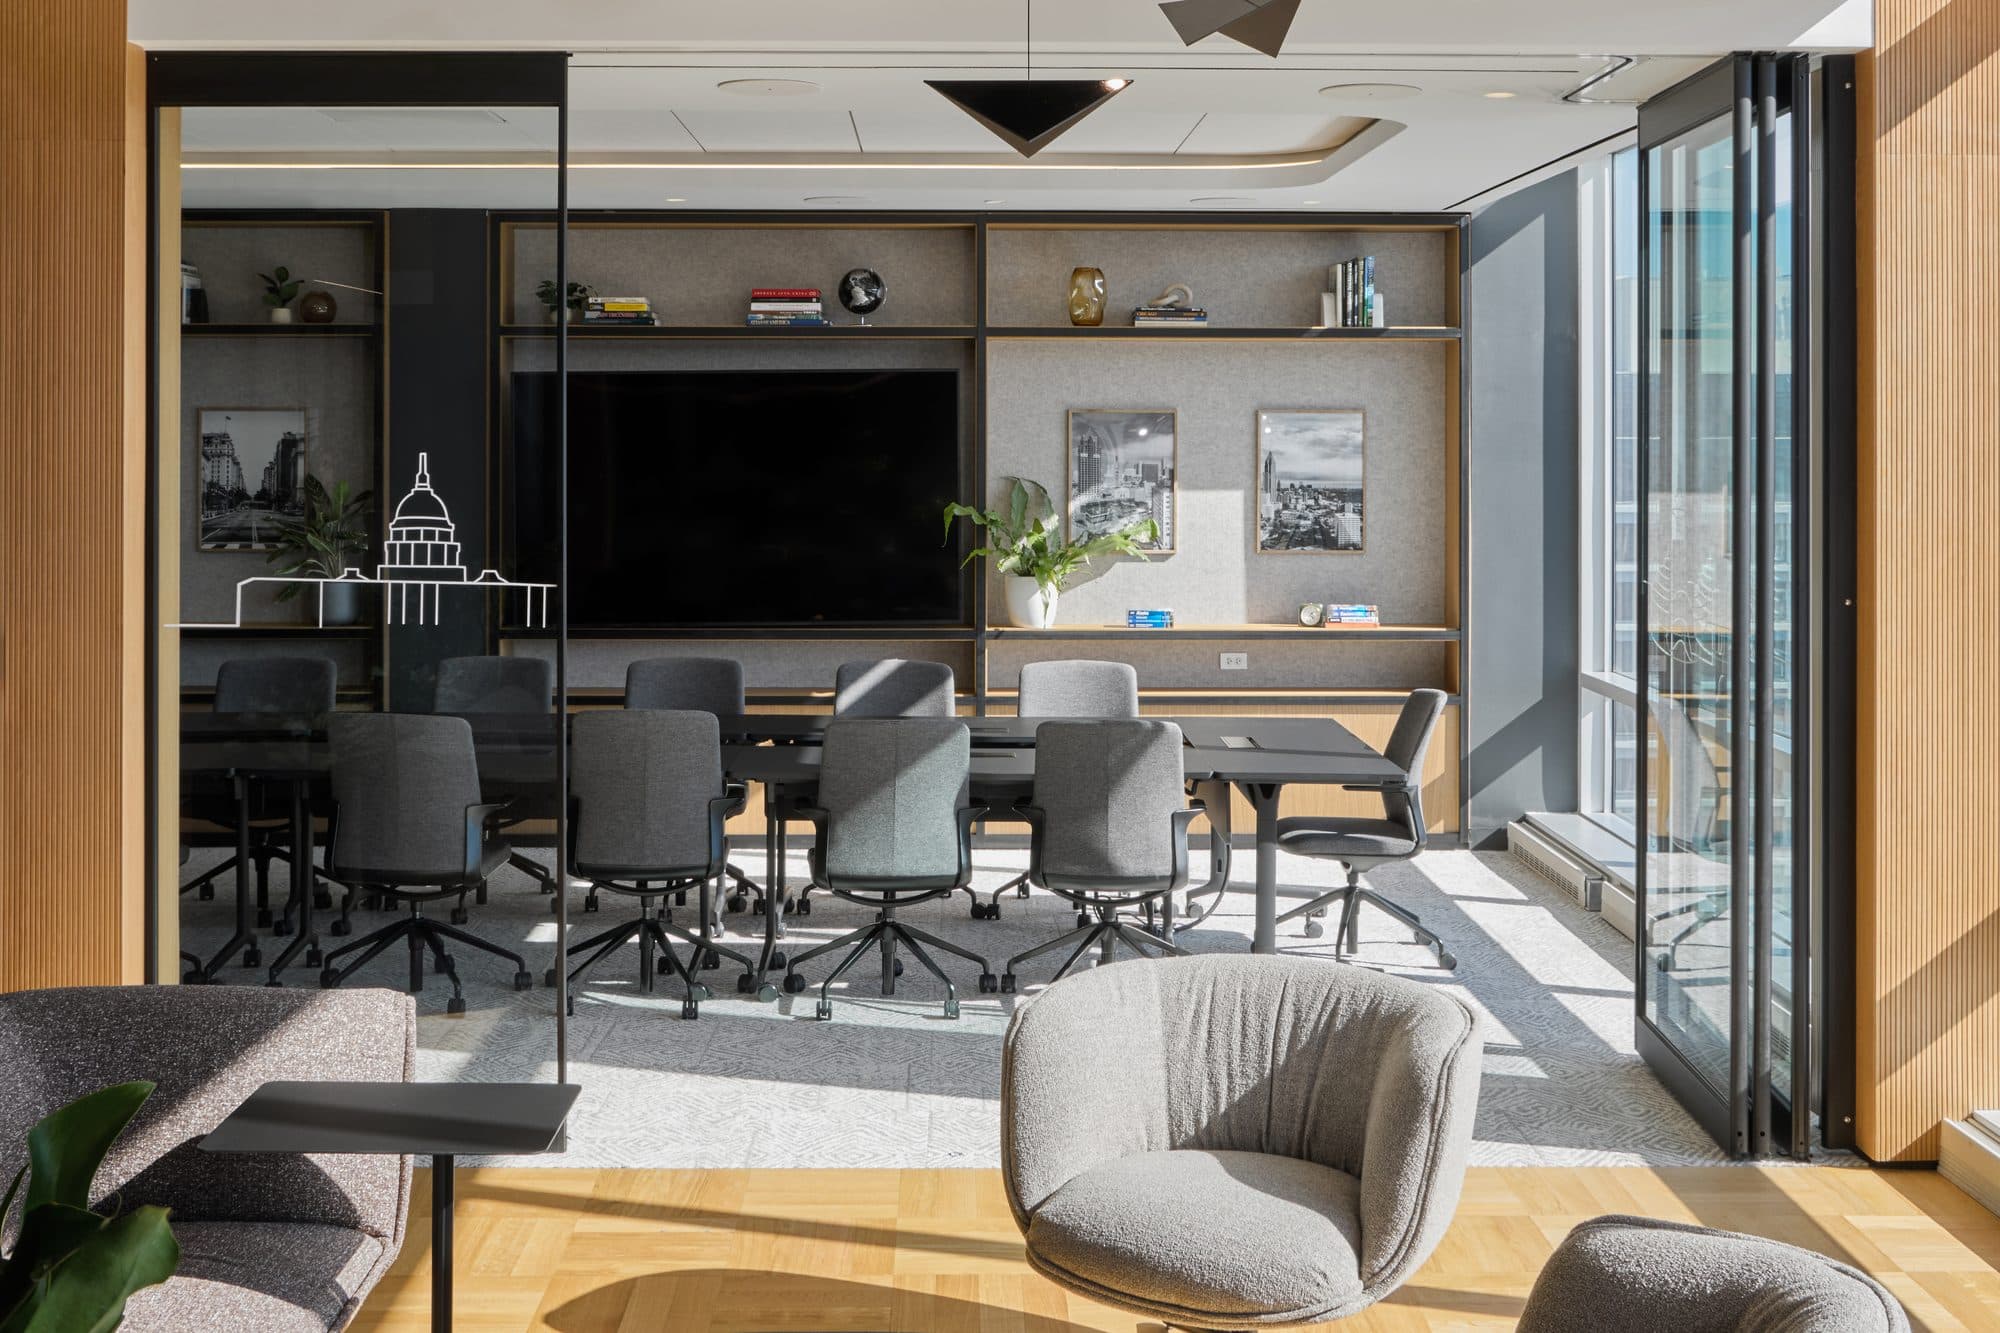
Modernfold PureView glass operable wall folded open at the side of a glass-walled boardroom, connecting it to an office lounge with daylight from the windows
Folded open, the glass wall stacks neatly at the side and the boardroom opens straight into the lounge.

Where PureView fits

PureView is made for spaces that should stay open to view when the wall is closed, and open to traffic when it is stacked away.

  • Bank and office lobbies
  • Conference areas
  • Interior storefronts
  • Restaurants
  • Arena skyboxes

Acousti-Clear · Double-pane acoustical glass

Modernfold Acousti-Clear acoustical glass partitions

Acousti-Clear is a movable wall of 4"-thick glass panels. Each panel holds two panes of tempered glass, 5/16" on one face and 3/8" on the other, in an aluminum frame designed to keep the frame small on the face. The two panes provide acoustical separation while light still passes through.

Panels seal to each other with interlocking aluminum astragals and quad-lip gaskets, and to the floor and ceiling with retractable top and bottom seals.

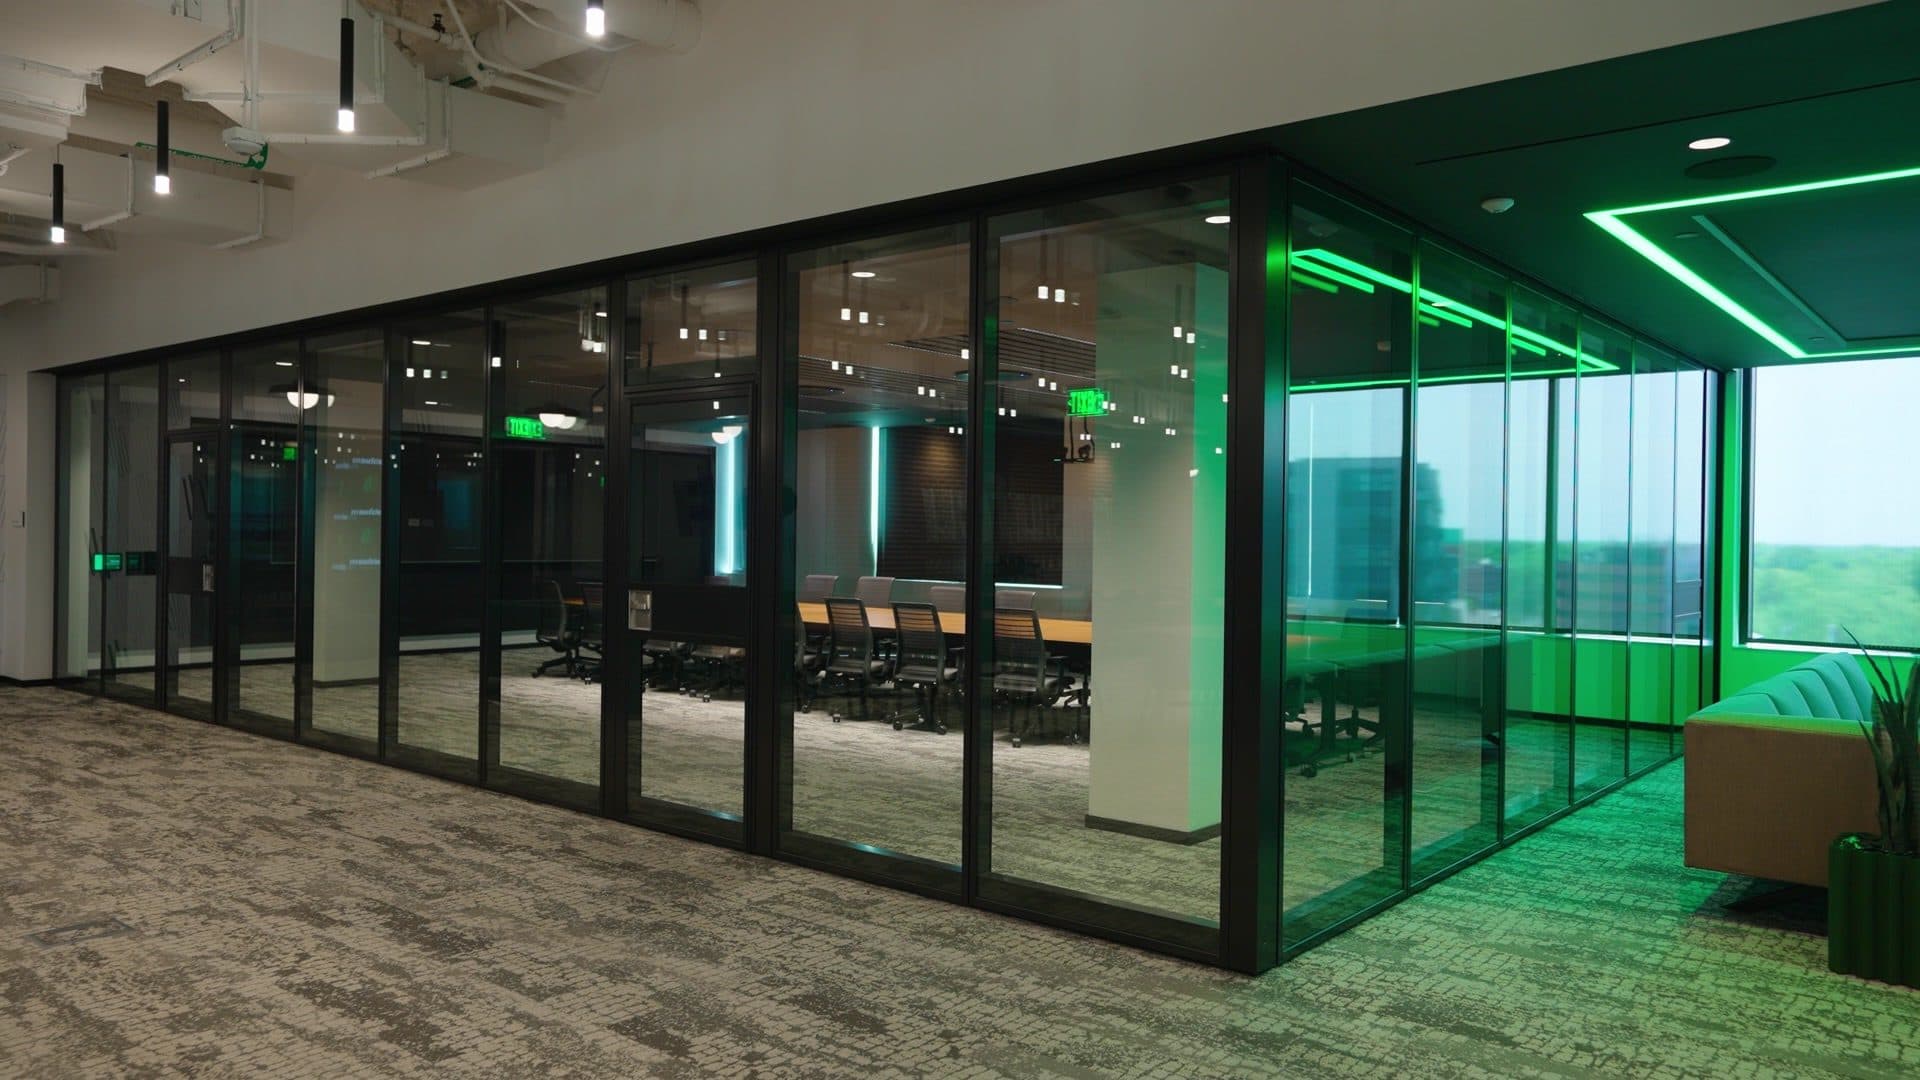
Fully closed Modernfold Acousti-Clear acoustical glass operable wall with clear anodized frames separating a meeting room with green chairs from the commons at GMB Architecture's GRR Hub
GMB Architecture – GRR Hub, closed: a clear-anodized Acousti-Clear paired panel wall divides the meeting room from the commons while keeping it in view.

Automatic series vs. Motorized series

In both series you move the panels by hand. The difference is how the seals and closure engage. For a wall that moves itself, see ComfortDrive below.

Single or paired · No power needed

Automatic series

You slide the panels and the seals set themselves. Top and bottom seals extend automatically when a panel's lead edge meets the wall, lead jamb or the adjacent panel, with no tools, cranks or electrical power.

  • Single or paired panels (paired panels hang on stainless butt hinges)
  • Automatic seals: 7/8" operating clearance, ±3/8" range
  • G-330 aluminum track or #17G steel Smart Track™
  • Closures: expanding panel edge with removable crank, egress pivot, dual-swing pivot; paired adds a variable-width pivot
  • 12'-0" tall
  • Panel width 28" (single) or 30" (paired) up to 48"

Single panel · ComforTronic® seals

Motorized series

You slide the panels and a key switch powers the seals and closure. ComforTronic® actuator motors extend and retract the top and bottom seals, which also gives the panel excellent rigidity. Push and hold the button on the expandable nose, and the nose extends to the jamb while the seals engage.

  • Electric top and bottom seals: 7/8" clearance, +9/16" / −3/8" range
  • Recessed wall-mounted key switch box with satin stainless cover plate
  • Closures: electric expanding panel edge, Adjustable Wall Abutment (AWA 140 or AWA 260), egress or dual-swing pivot
  • 12'-0" tall; 24" to 48" panel width
  • UL 962 and CSA C22.2 No. 68 listed; retracts by hand with the supplied hex wrenches in a power outage
  • Ready for ComfortDrive full automation

Single panel and paired panel, installed

Real Acousti-Clear projects, from a large event hall to meeting rooms. Single panels move one at a time and stack independently; paired panels are hinged together and fold into the stack two at a time.

Single panels in a large hall: Lansing Credit Union

  1. Modernfold Acousti-Clear single panel acoustical glass operable wall stacked away at Lansing Credit Union, leaving one large open dining and event hall under acoustic baffle ceilings
    01 · OpenLansing Credit Union, open: the glass wall is stacked away and the dining and event hall works as one large room.
  2. Black-framed Acousti-Clear single glass panels with a decorative patterned graphic partway out across the event hall at Lansing Credit Union
    02 · ClosingLansing Credit Union, closing: black-framed single panels with a decorative patterned graphic travel out across the hall.
  3. Fully closed long run of black-framed Modernfold Acousti-Clear glass panels dividing the dining and event hall at Lansing Credit Union, with trees and a lake visible through the far windows
    03 · ClosedLansing Credit Union, closed: a long run of glass panels divides the hall while the view to the lake and trees carries through.

Single panels for a meeting room: Lakeshore Advantage, Holland

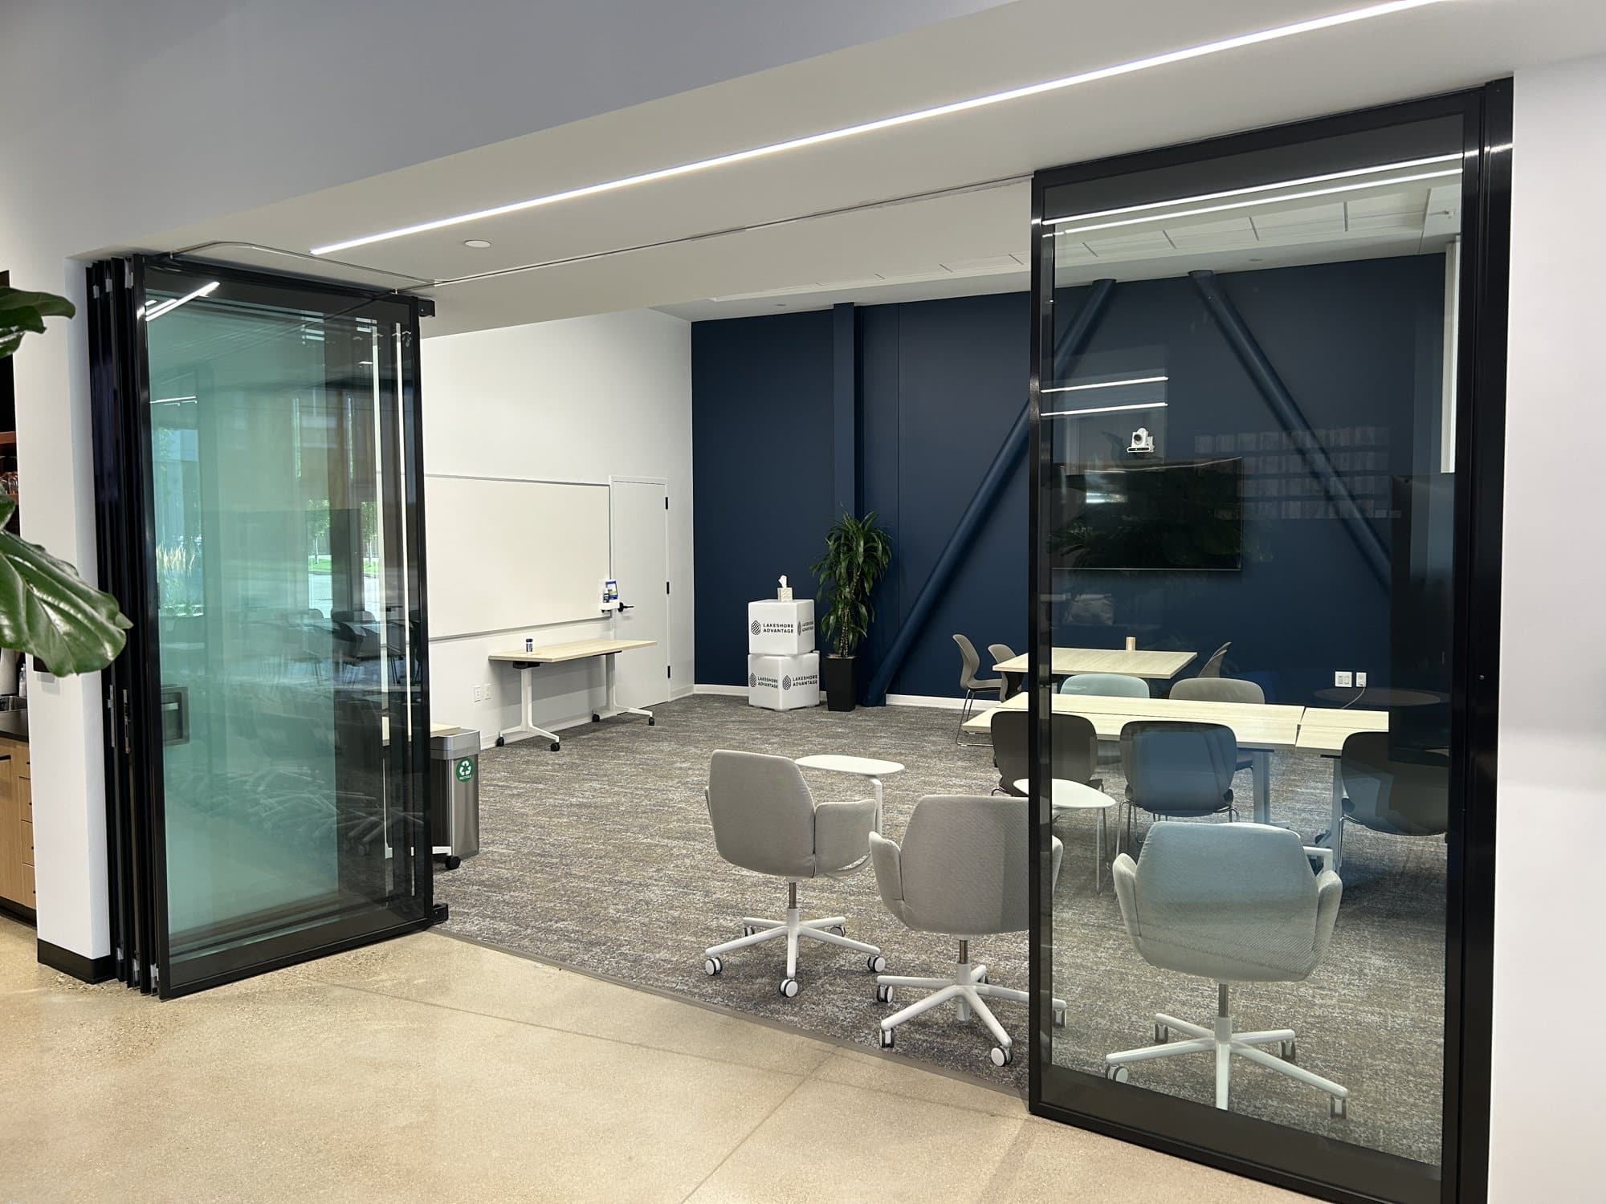
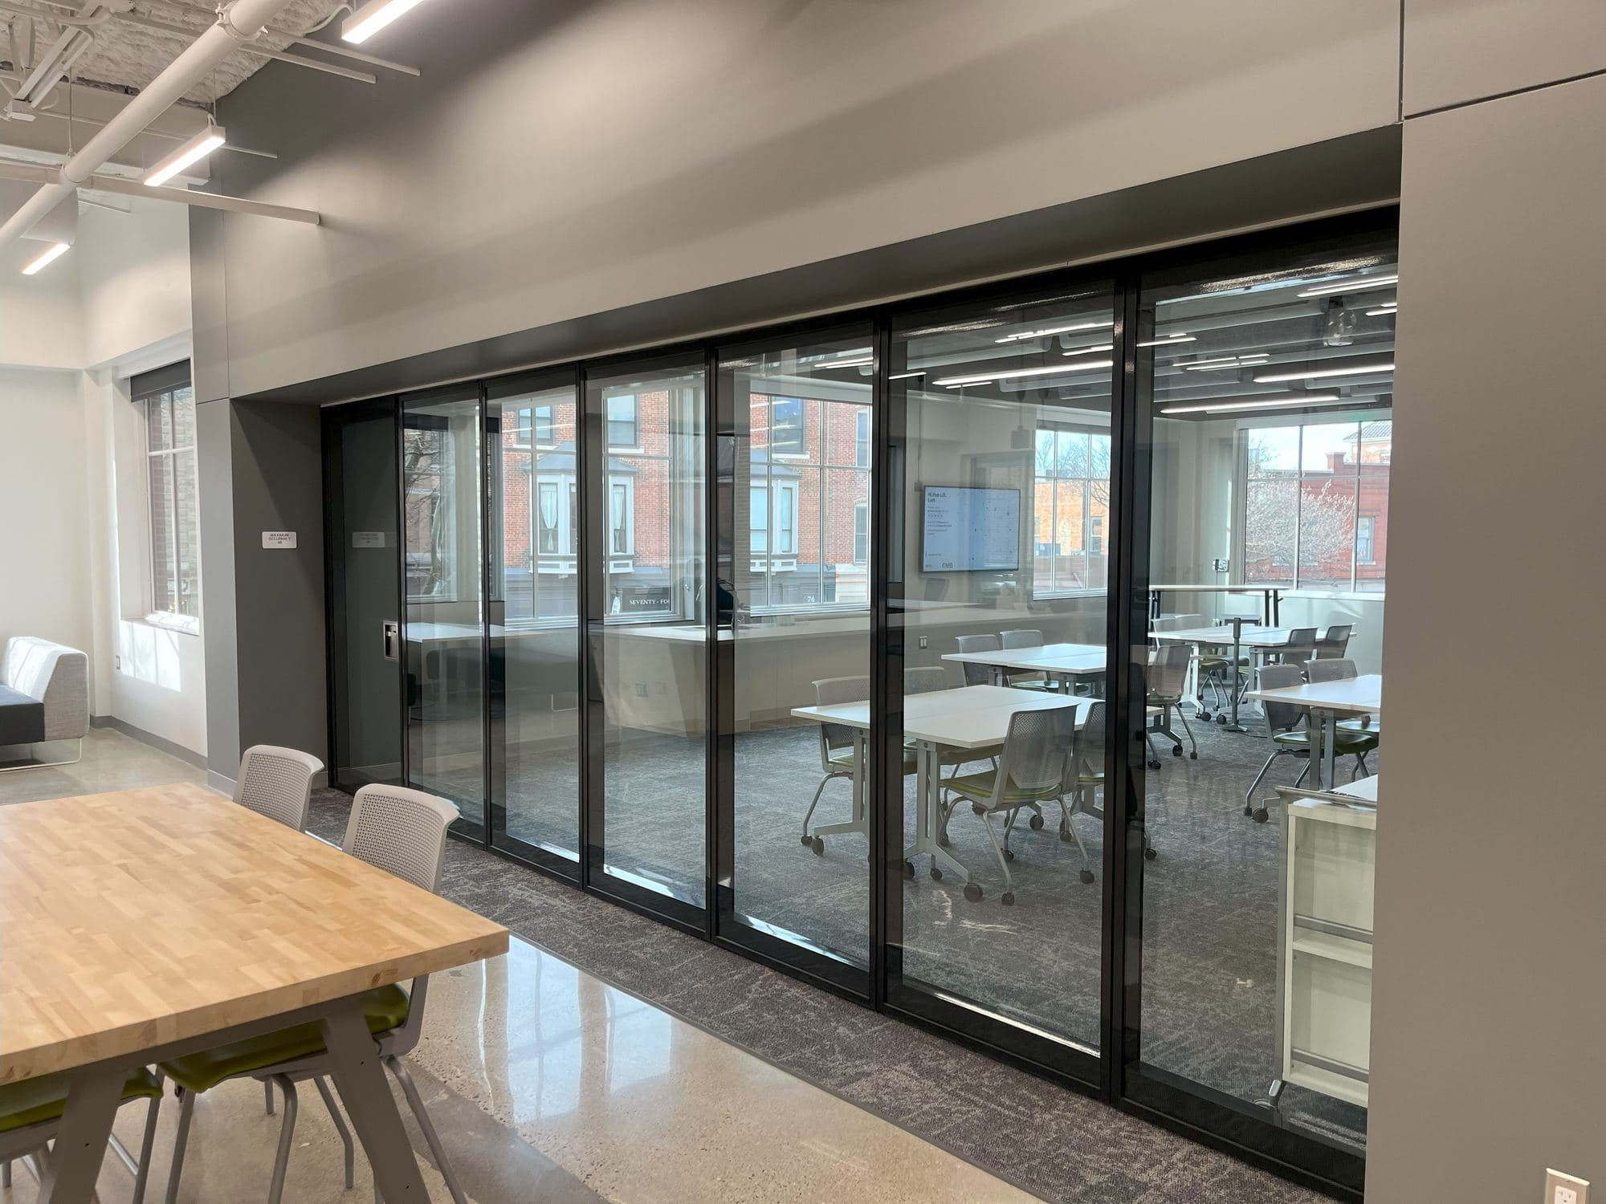
  1. Black-framed Modernfold Acousti-Clear single panel acoustical glass wall stacked at the left of the Learning Lab meeting room at Lakeshore Advantage, leaving the room fully open to the lobby
    01 · Stacked openLakeshore Advantage, Holland, stacked open: the Acousti-Clear single panels park at the left and the Learning Lab opens fully to the lobby.
  2. One black-framed Acousti-Clear single glass panel moved out of the stack across the Learning Lab opening at Lakeshore Advantage
    02 · ClosingLakeshore Advantage, Holland, closing: the first single panel is out of the stack. Each panel moves on its own.
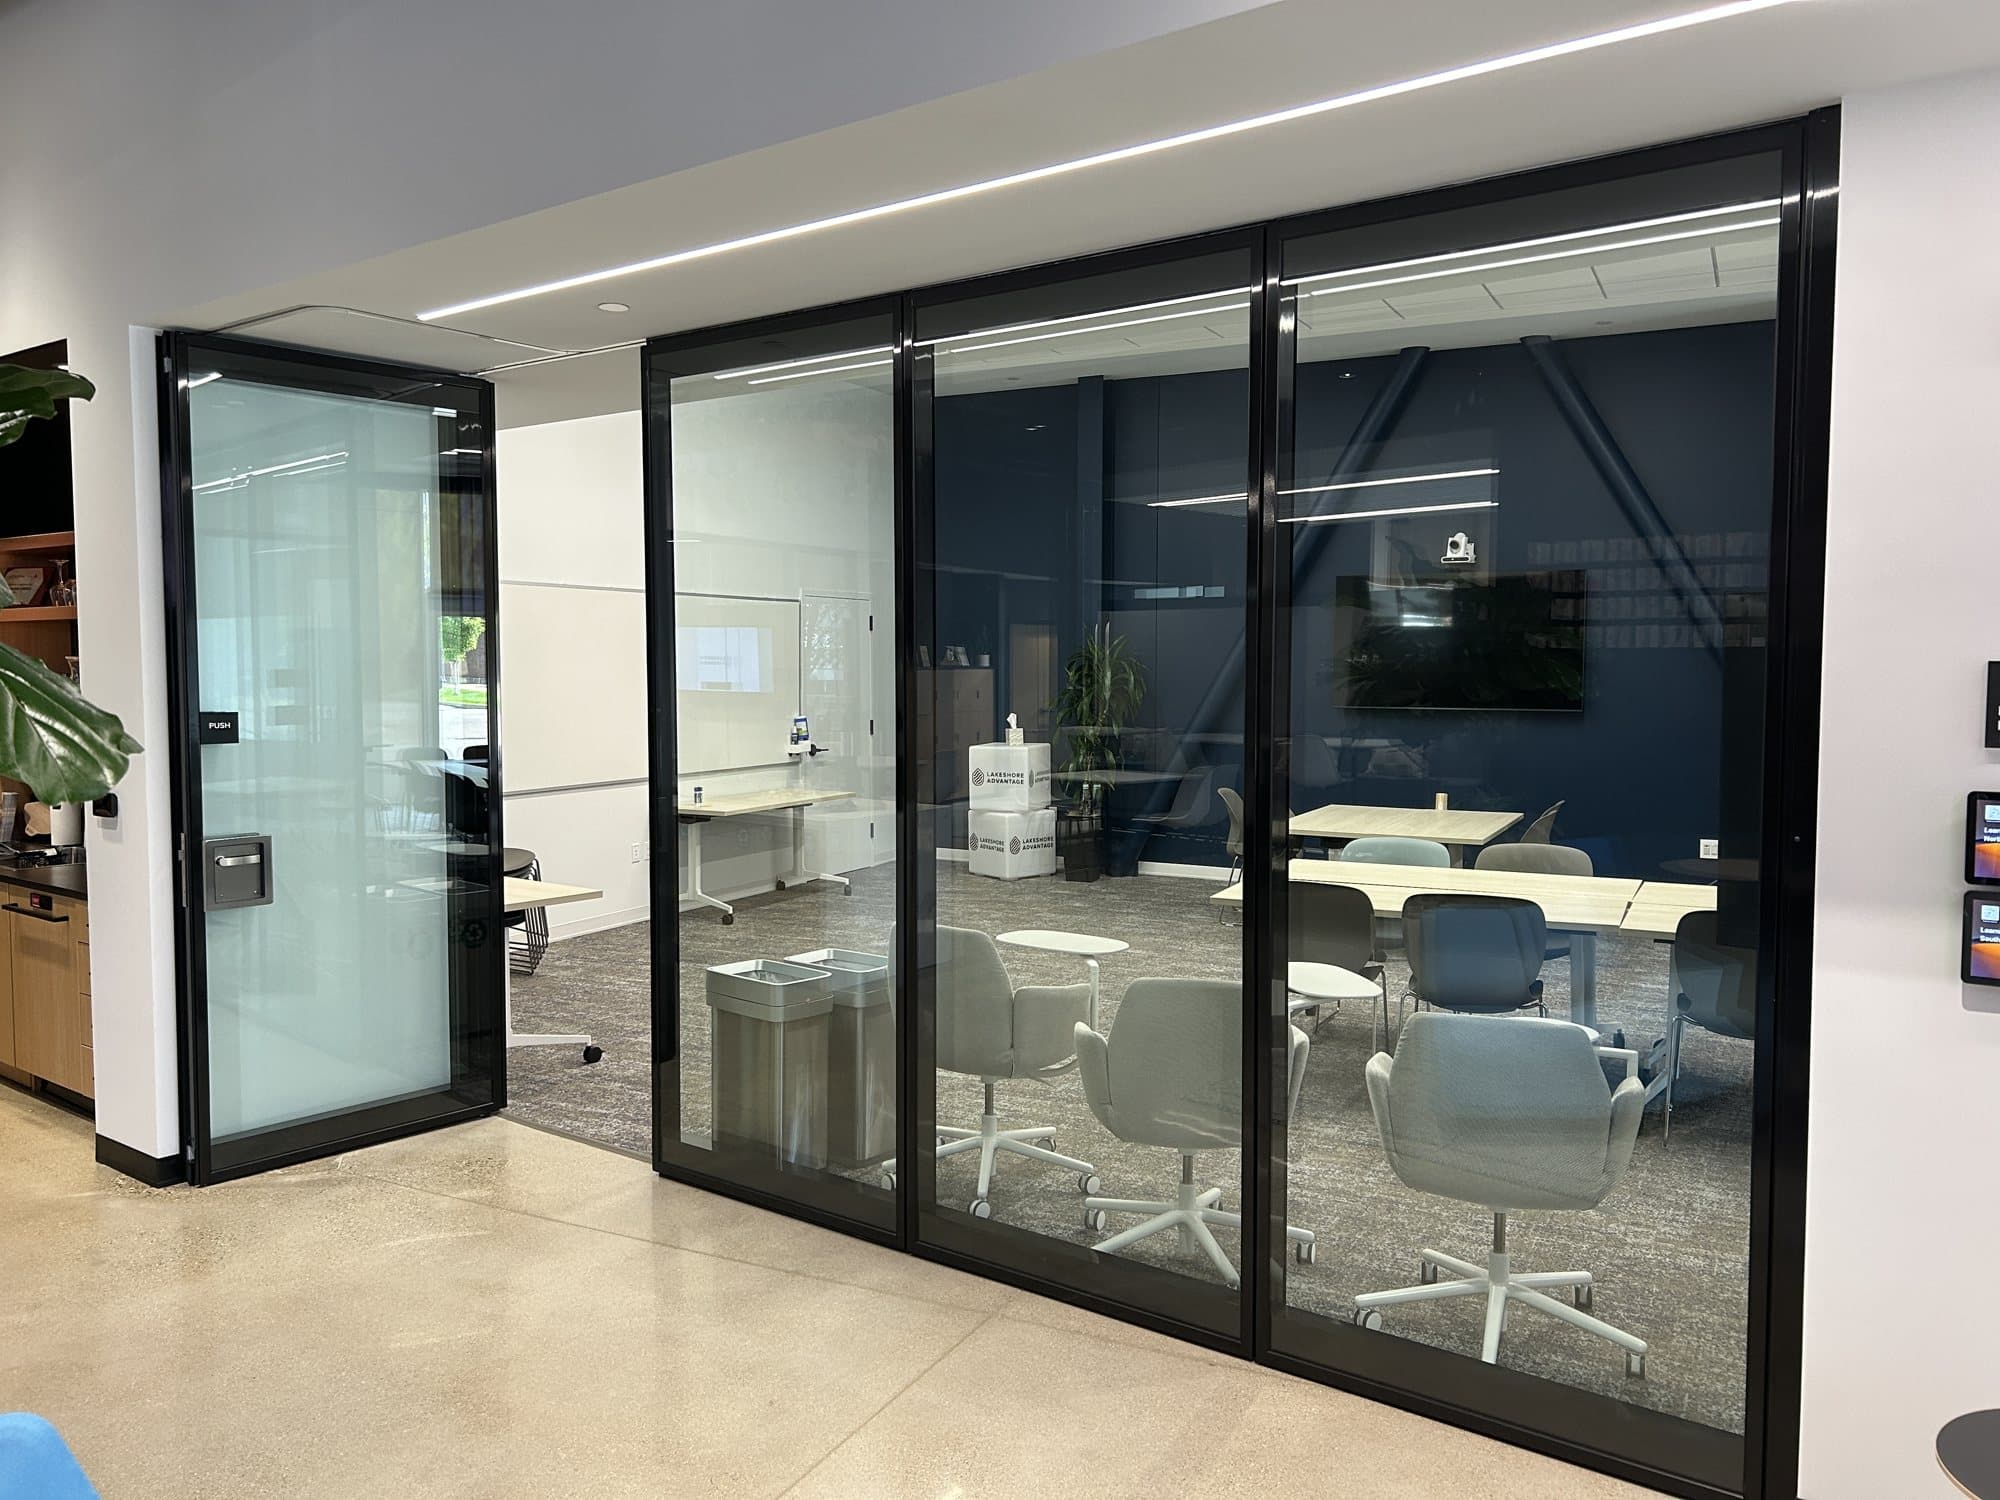
  3. Two Acousti-Clear single glass panels extended across the Learning Lab opening at Lakeshore Advantage, with the rest of the panels still in the stack
    03 · Partly closedLakeshore Advantage, Holland, partly closed: two panels are in place and the rest wait in the stack.
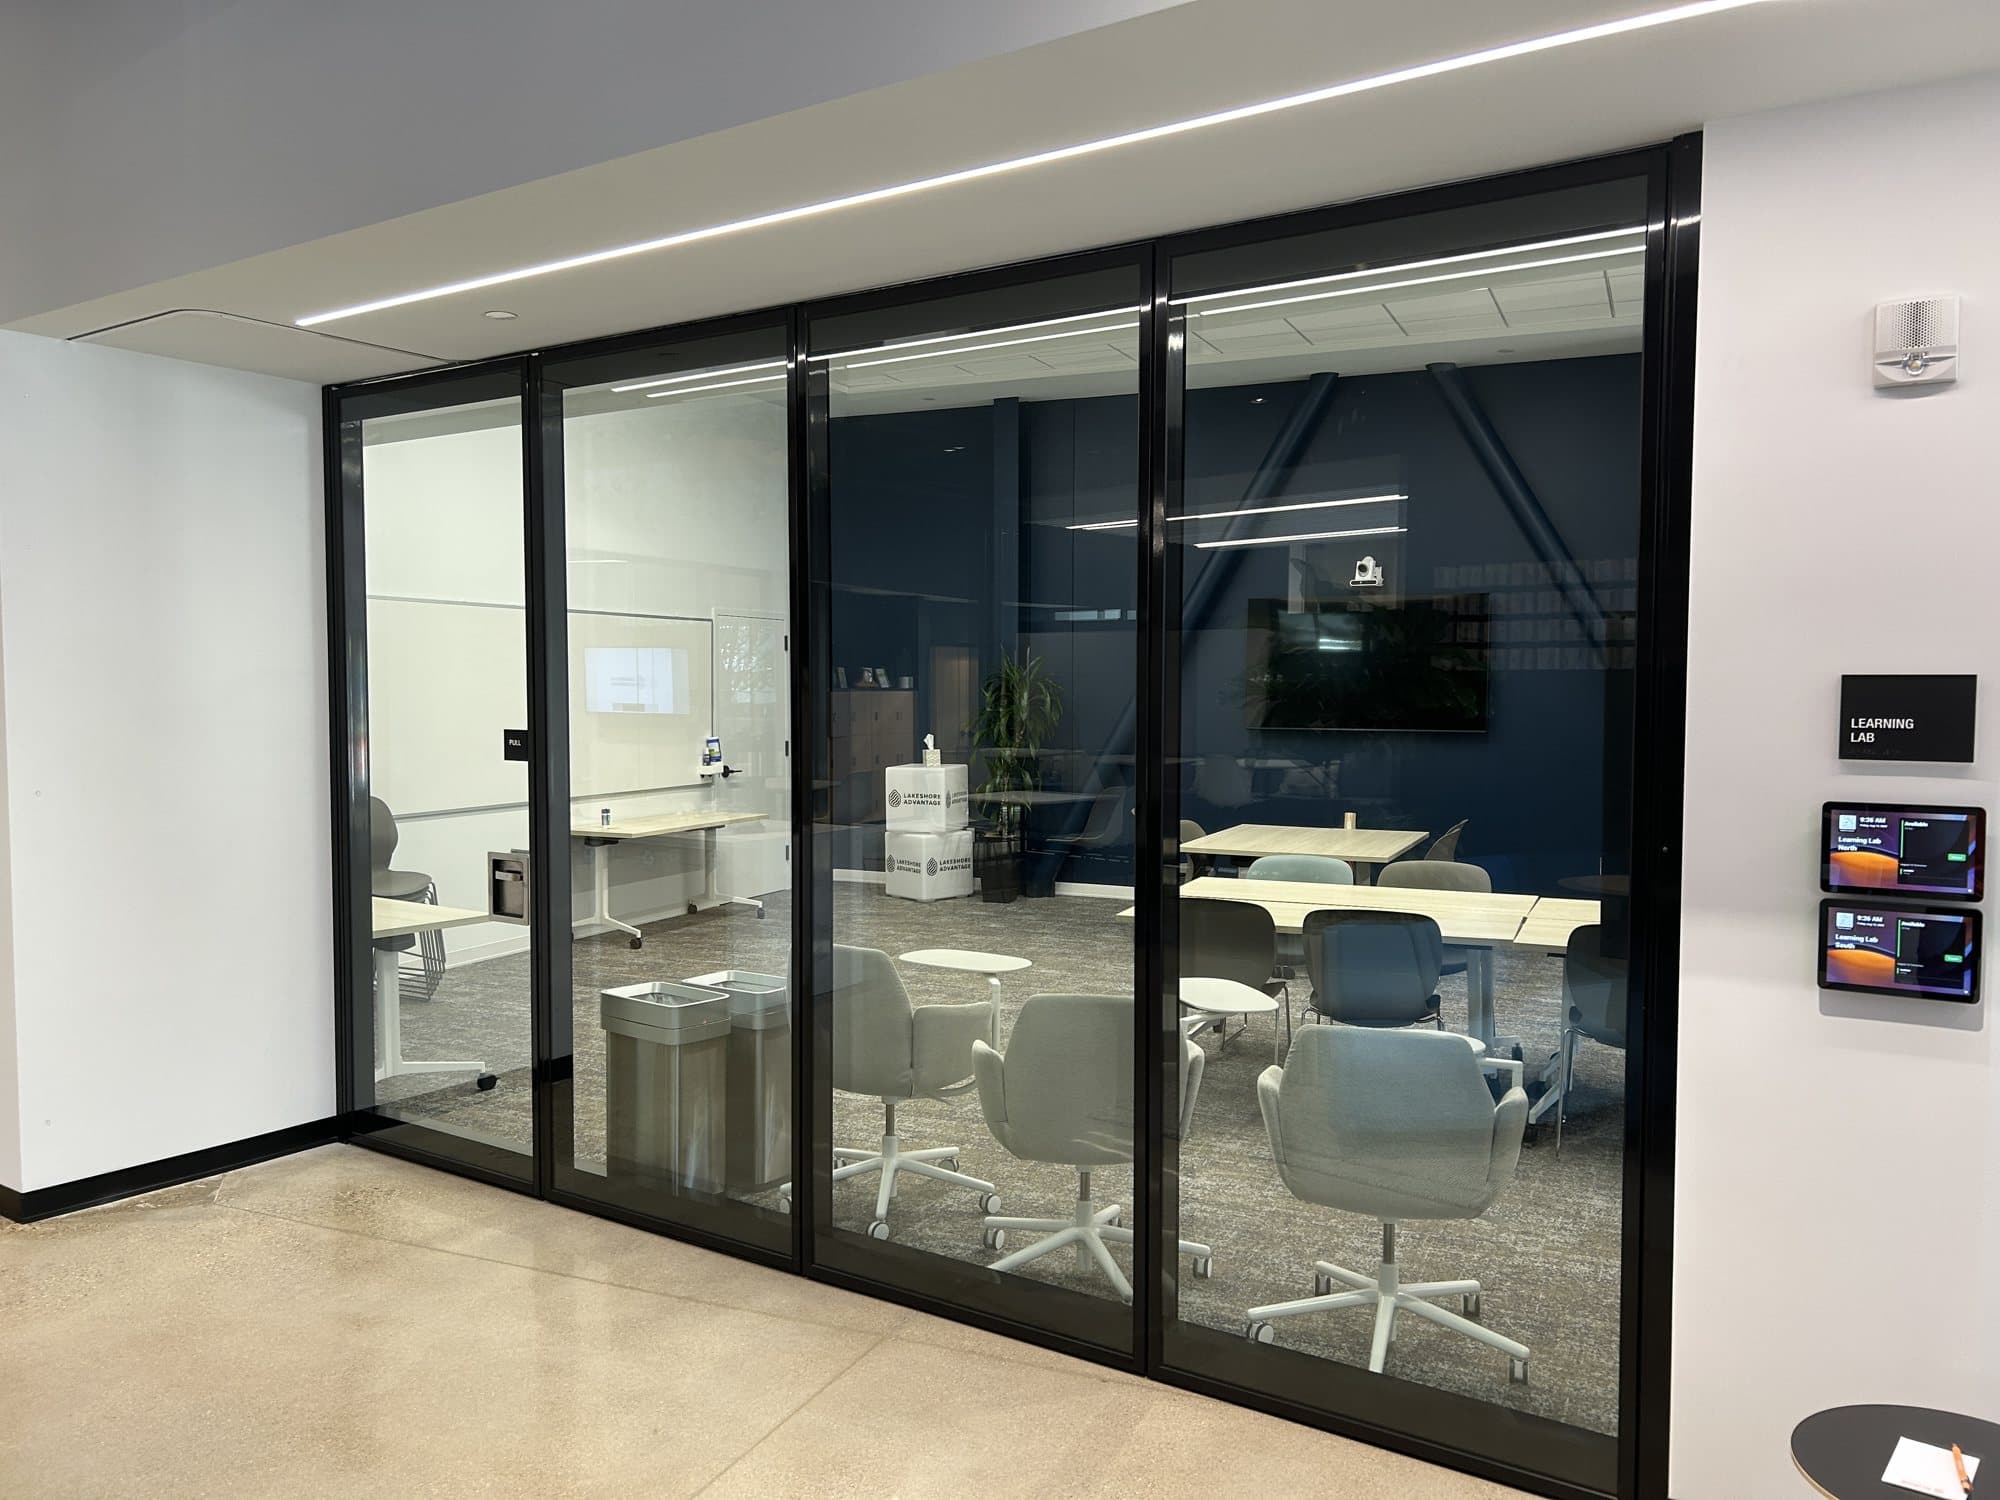
  4. Fully closed black-framed Modernfold Acousti-Clear acoustical glass operable wall enclosing the Learning Lab meeting room off the lobby at Lakeshore Advantage
    04 · ClosedLakeshore Advantage, Holland, closed: the black-framed glass wall encloses the Learning Lab as a separate meeting room.

Paired panels: GMB Architecture – GRR Hub

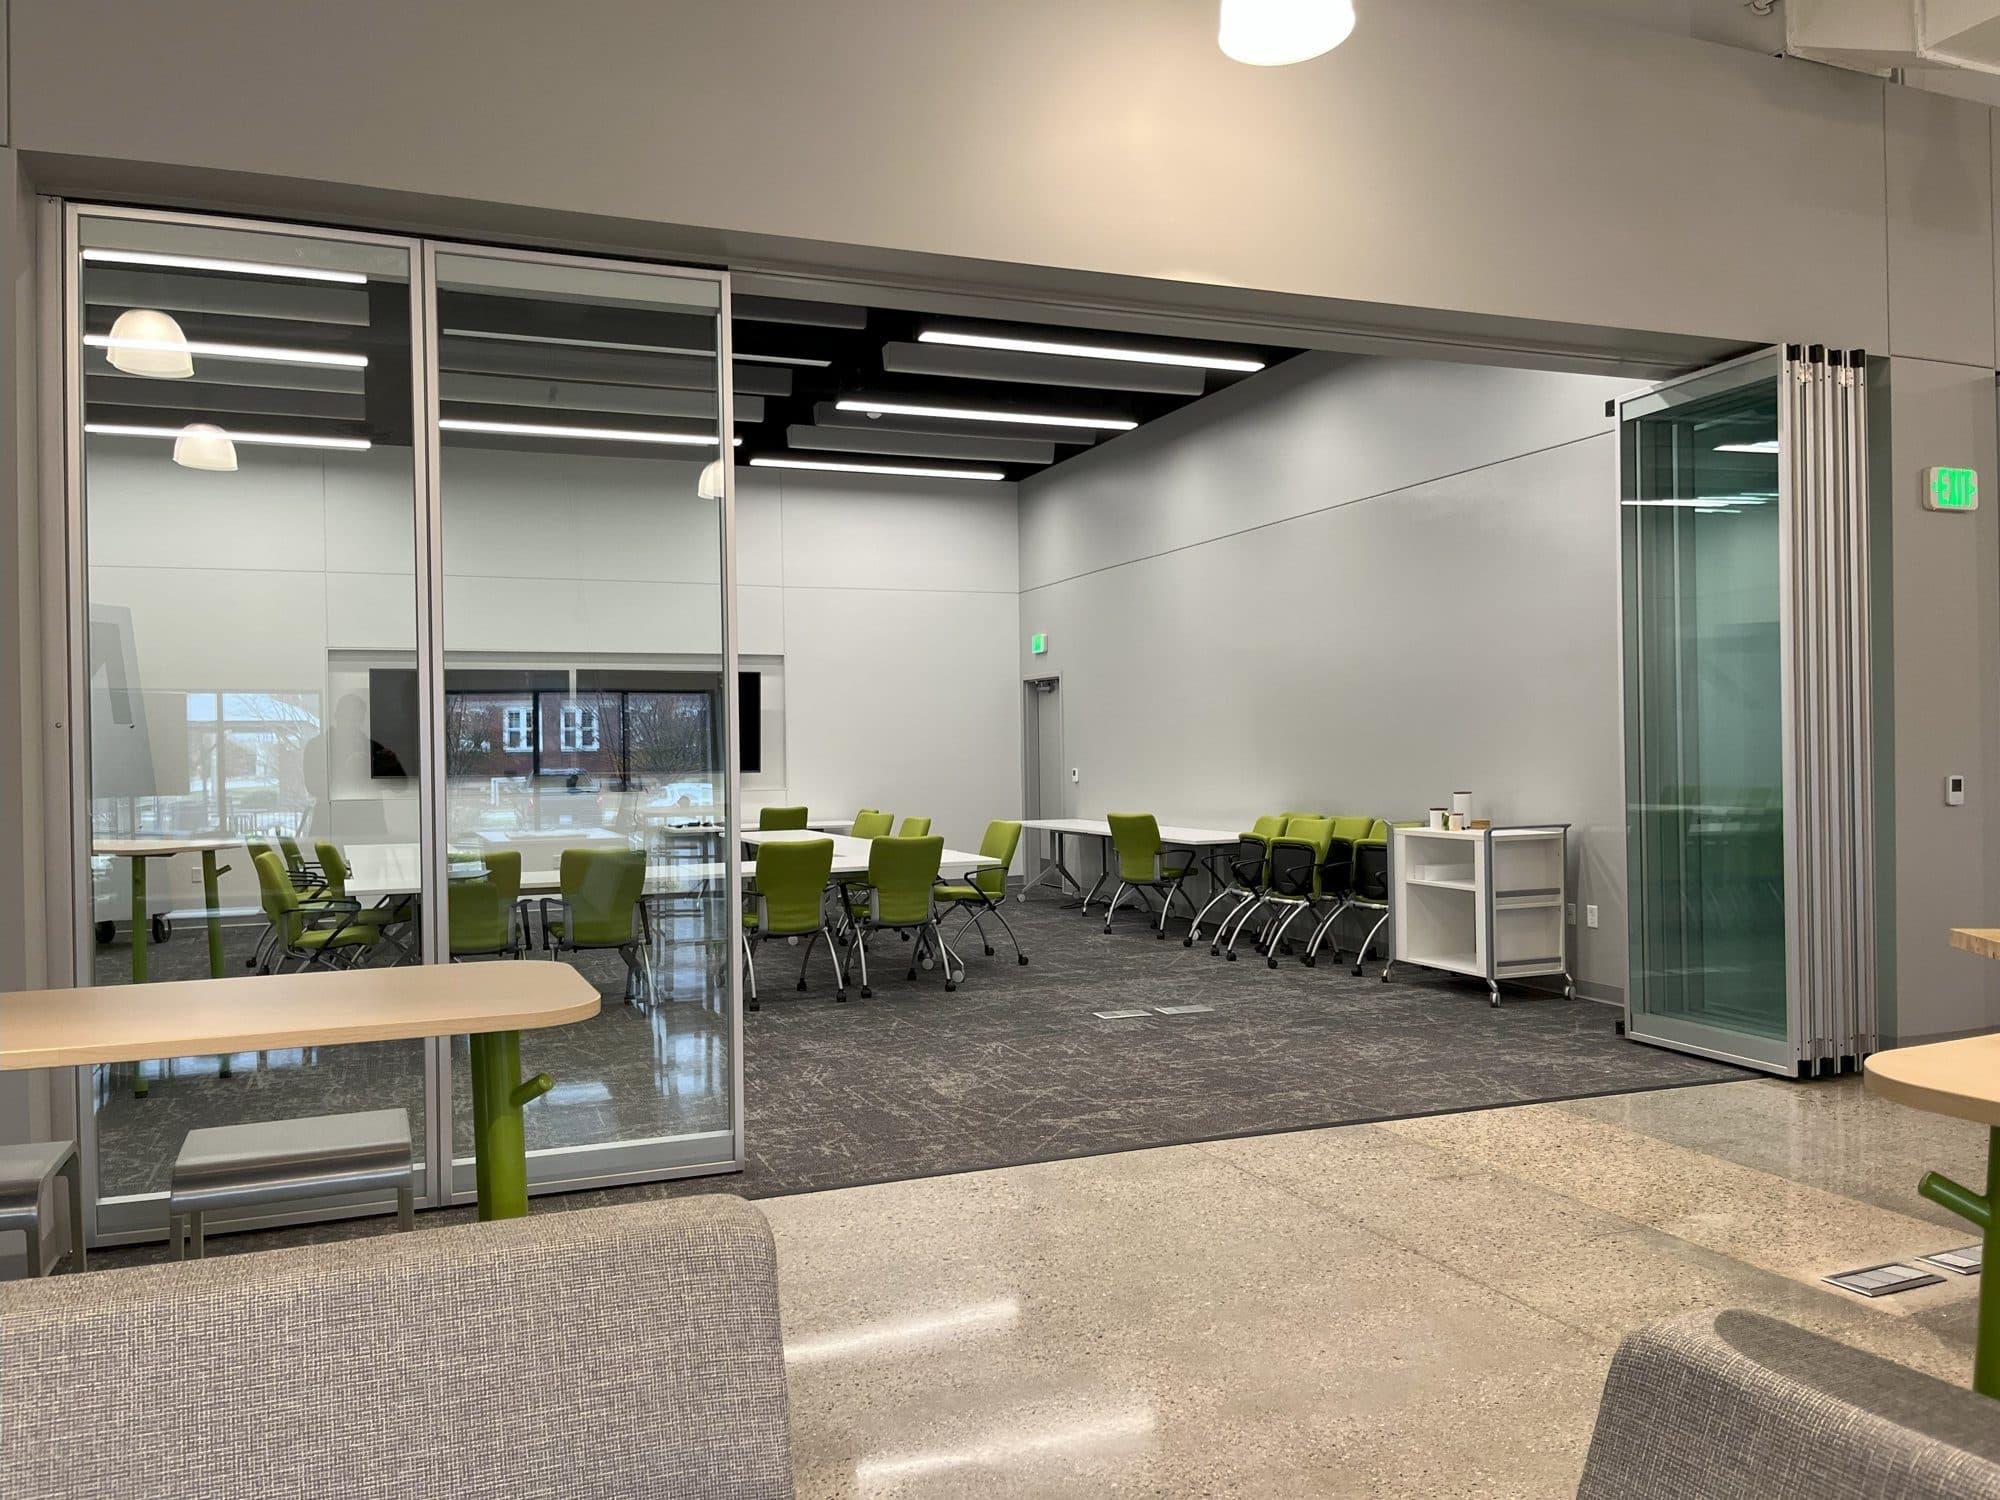
  1. Modernfold Acousti-Clear paired panel acoustical glass partition stacked open at the right side of a meeting room at GMB Architecture's GRR Hub, opening it to the commons
    01 · Stacked openGMB Architecture – GRR Hub, stacked open: the Acousti-Clear paired panels fold into a stack at the side, and the room joins the commons.
  2. Acousti-Clear paired glass panels partly extended across a meeting room opening at GMB Architecture's GRR Hub, with the remaining pair still at the stack
    02 · Partly closedGMB Architecture – GRR Hub, partly closed: hinged pairs travel out along the track one pair at a time.
  3. Fully closed Modernfold Acousti-Clear acoustical glass operable wall with clear anodized frames separating a meeting room with green chairs from the commons at GMB Architecture's GRR Hub
    03 · ClosedGMB Architecture – GRR Hub, closed: a clear-anodized Acousti-Clear paired panel wall divides the meeting room from the commons while keeping it in view.
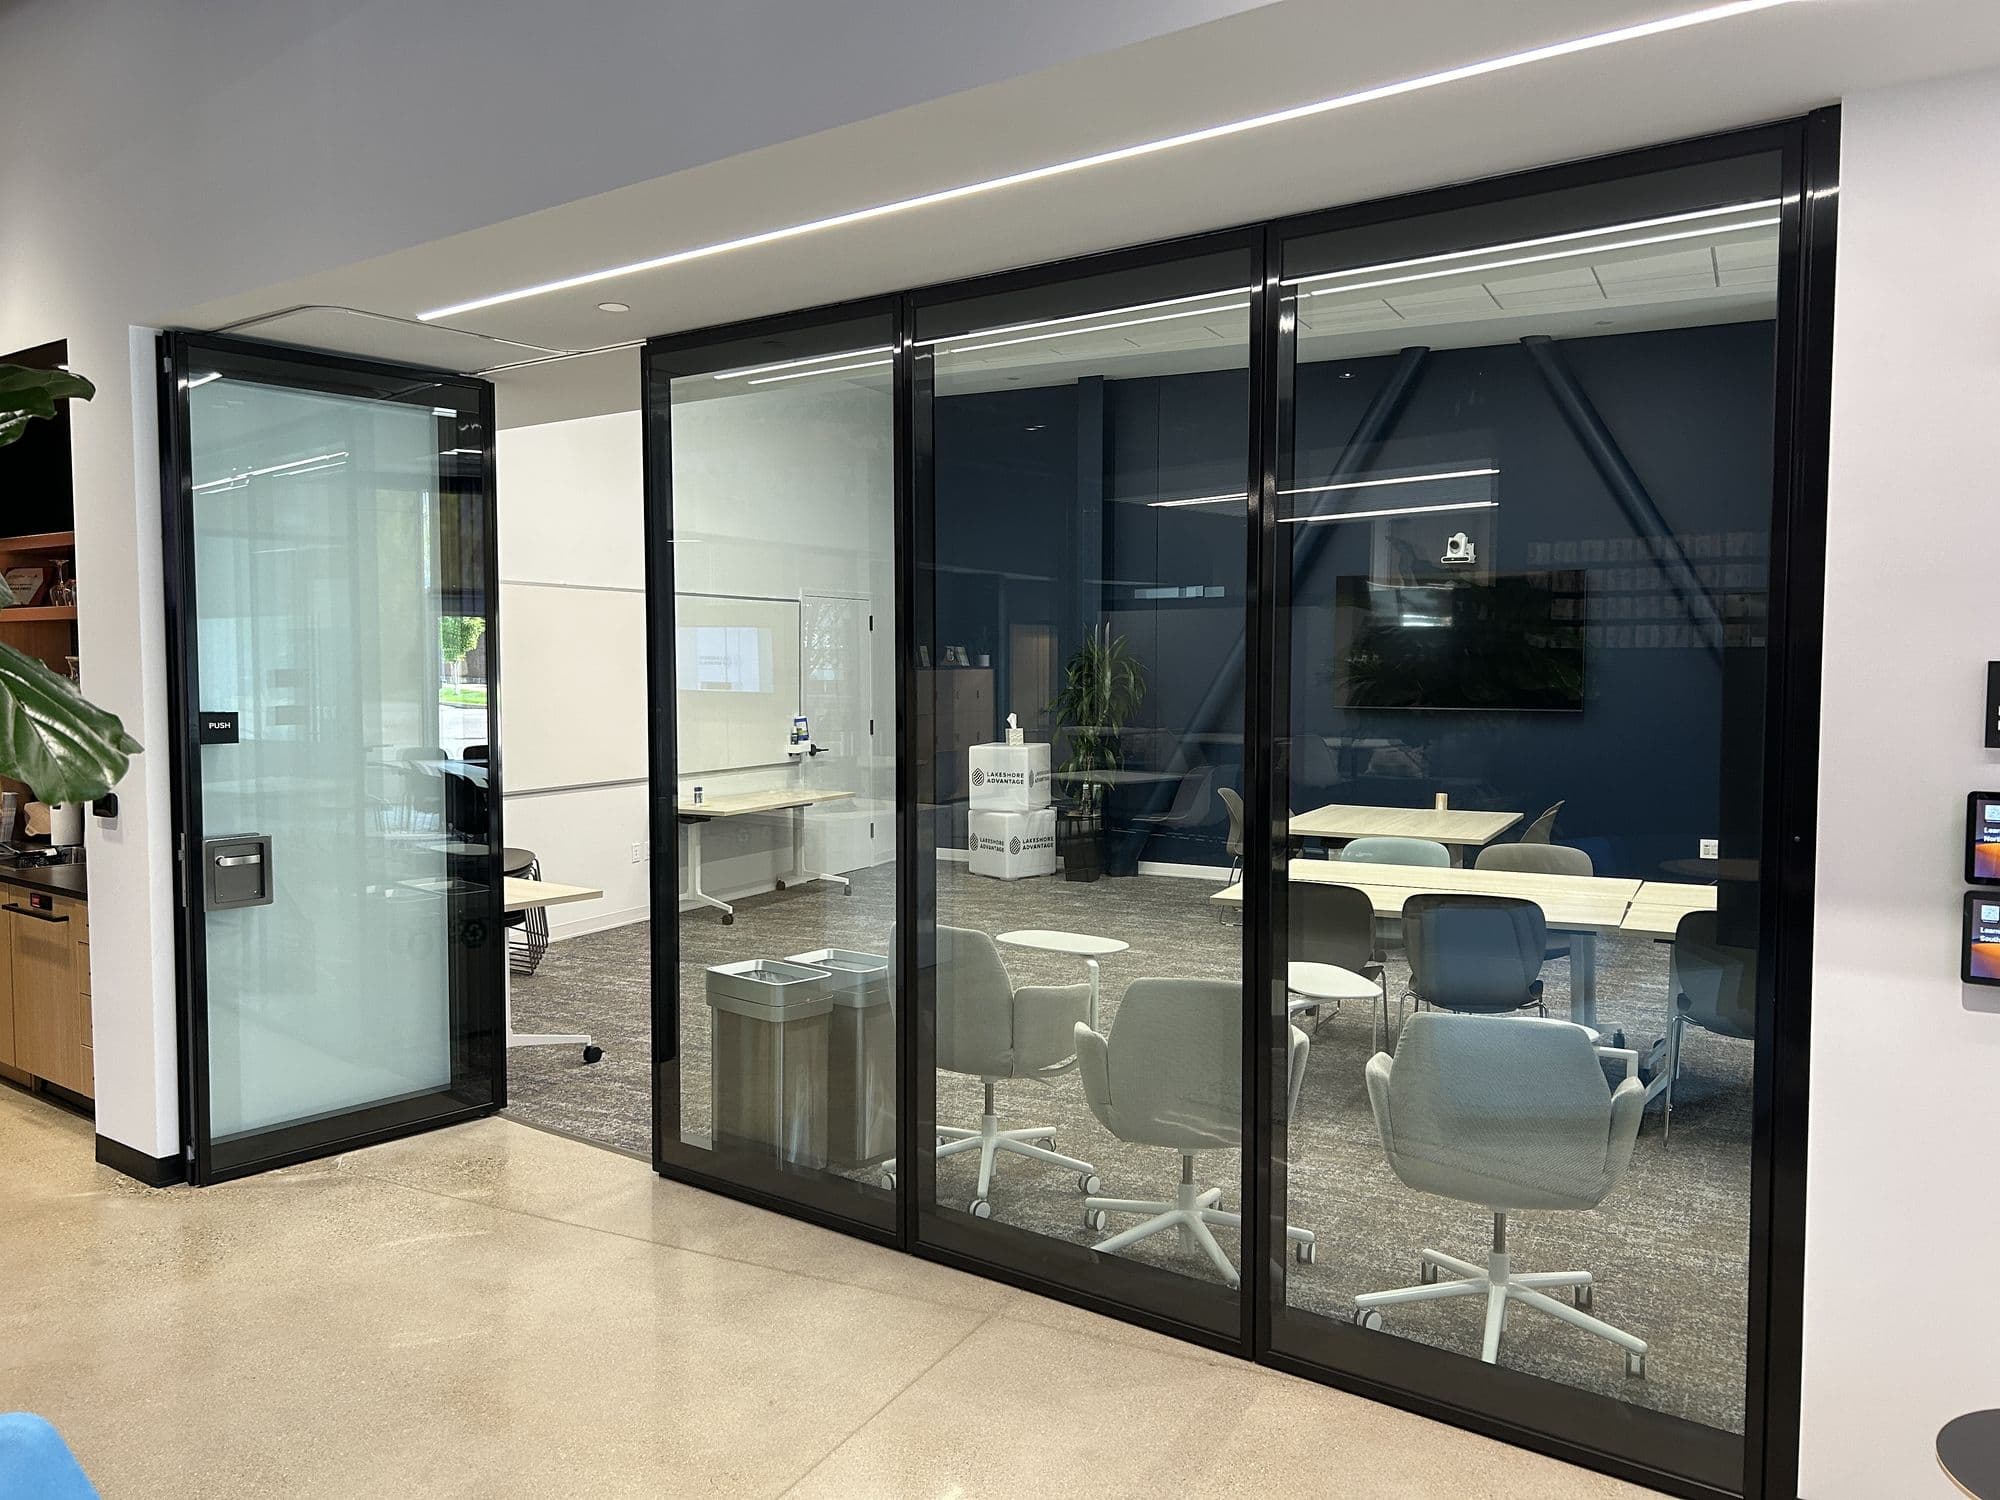
Closed Acousti-Clear single panel glass wall at Lakeshore Advantage with the pivot door panel at the end swung open into the Learning Lab
Lakeshore Advantage, Holland: with the wall closed, the pivot door panel at the end swings open so people can come and go.
Acousti-Clear paired panel glass wall nearly closed at GMB Architecture's GRR Hub, with the pivot door panel at the end of the run
GMB Architecture – GRR Hub: the pivot door panel at the end of the run closes the wall and gives a way through.

Glass, STC 45 vs. STC 51, and weights

Acousti-Clear panel ratings and weights
PanelWeightNotes
STC 4510 lb/sq ftTwo tempered panes, 5/16" and 3/8"; available with MorphGlas
STC 5111.5 lb/sq ftTwo tempered panes; not available with MorphGlas

Glass comes in clear, low-iron, frosted and low-iron frosted tempered, each in STC 45 or STC 51. Plain tempered glass is not the only choice: decorative and designer glass from makers such as Skyline, Nathan Allan and 3form works too, as long as it has a uniform thickness and smooth surface for the seals. Up to two horizontal mullions can create frosted privacy bands, and glass panes can be removed and reinstalled in the field if needed.

Trim finishes: clear anodized, satin stainless anodized, white (RAL 9016) or black (RAL 9004) powder coat, or any RAL Classic solid color in gloss or satin. Hardware is satin stainless steel, and the vinyl glass trim is light grey or black.

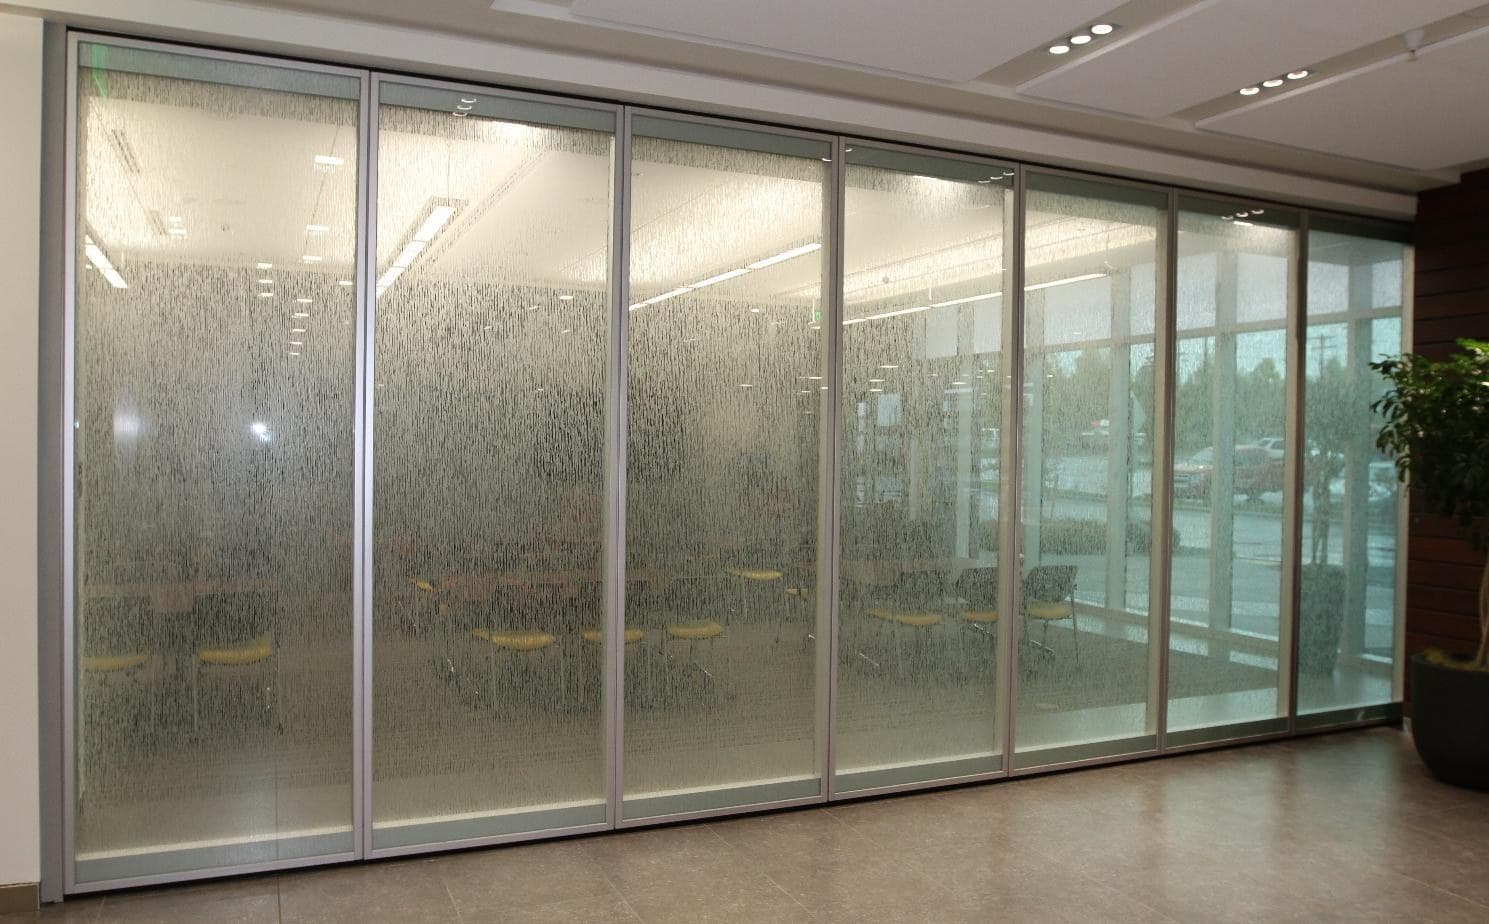
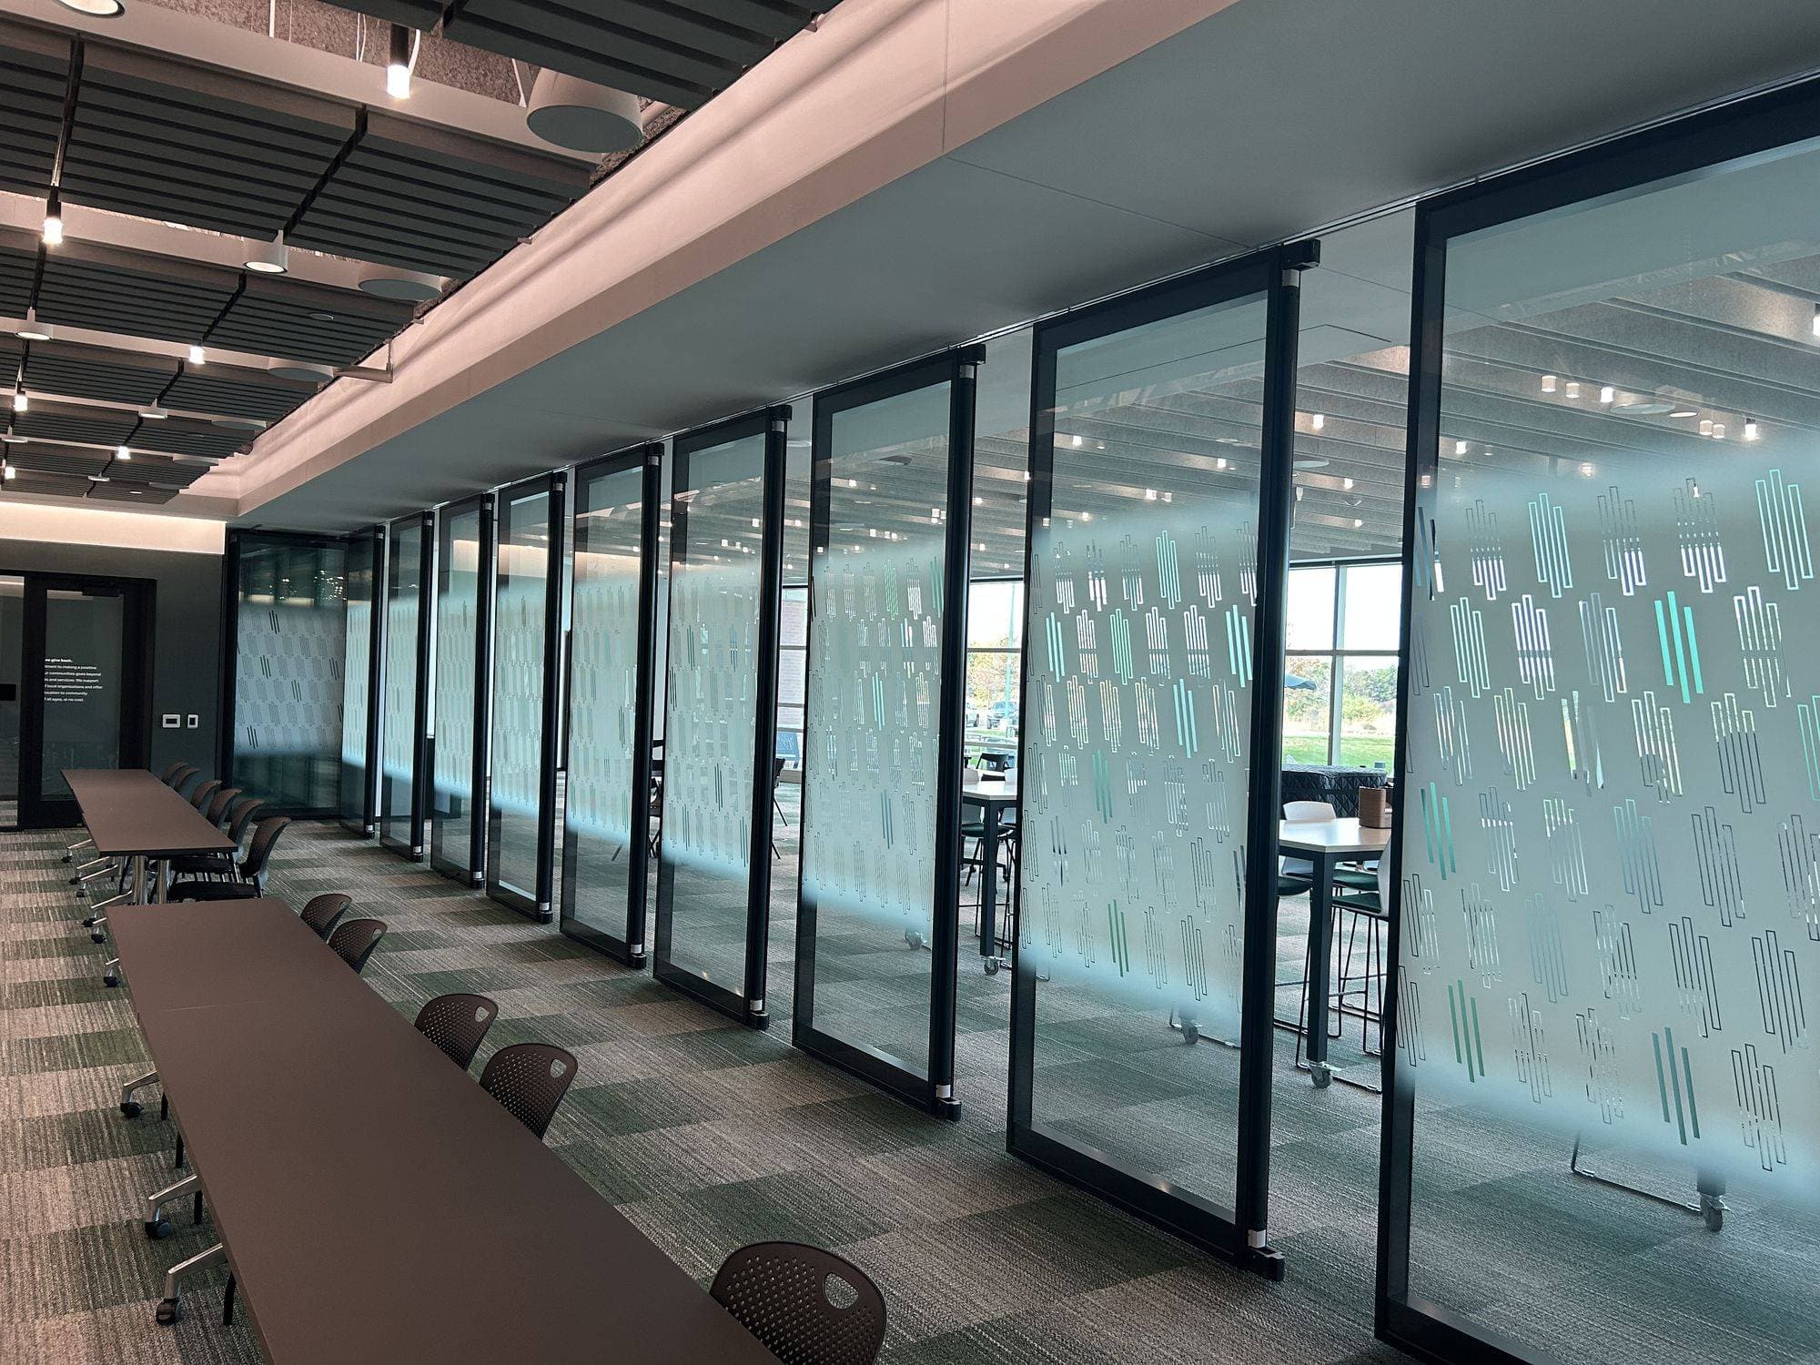
Full run of Modernfold Acousti-Clear glass operable wall panels with decorative textured glass in front of a meeting room
An installed Acousti-Clear wall with decorative textured glass. Designer glass works as long as it has uniform thickness and a smooth surface for the seals.

Privacy and security options

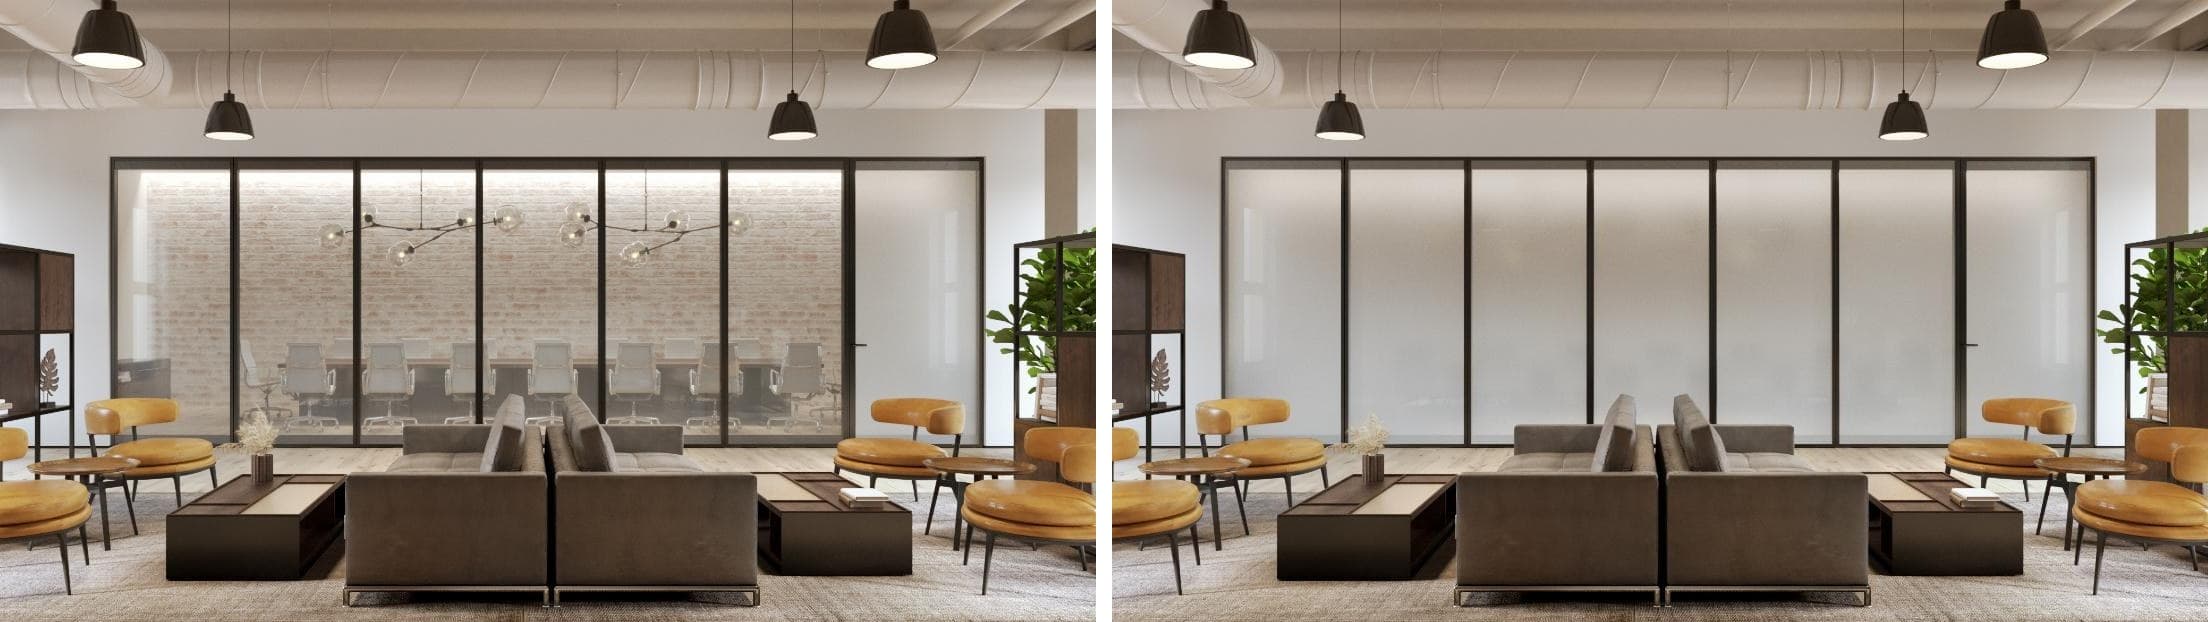
Motorized Acousti-Clear walls can change from open glass to private at the push of a button. MorphGlas and Draper® shades also stay available with ComfortDrive.

Side-by-side view of an Acousti-Clear glass wall with MorphGlas switchable glass: powered on and clear on the left, powered off and frosted on the right
MorphGlas powered on (clear, left) and powered off (frosted, right).

MorphGlas switchable glass

Low-iron tempered glass with a polymer dispersed liquid crystal (PDLC) layer that turns clear when powered and frosted when off. The panel assembly is UL certified and rated STC 45, as an alternative to shades.

Draper® motorized shades

Shades built into each panel, in E Screen light-filtering (5% open) or SunBloc room-darkening fabric. The 24 V DC dry-contact motor can connect to third-party controls. Shades are custom made to each panel, so order them with the wall.

Protector Series

An emergency lockdown and privacy option. One button closes the shades and disables the top and bottom seals. It covers a single room, or up to 6 walls from a main control switch; press again to clear.

ComfortDrive · Flagship system

Fully automated

ComfortDrive: the self-driving glass operable wall

ComfortDrive is Modernfold's self-driving panel system and the top of the line for glass walls. It uses the track and trolleys to move every panel automatically between the stack and the closed position, so physical activity is limited to pushing a button. It runs Acousti-Clear Motorized panels and PureView single panels from a single touchpad.

Acousti-Clear on ComfortDrive: a Modernfold and LG2 product video showing an automated acoustical glass wall with custom programming, up to STC 51, and custom glass and finish options.
ComfortDrive on PureView, Advia Credit Union, Kalamazoo (shown at 2x speed).

One button, three states: Crowell conference center

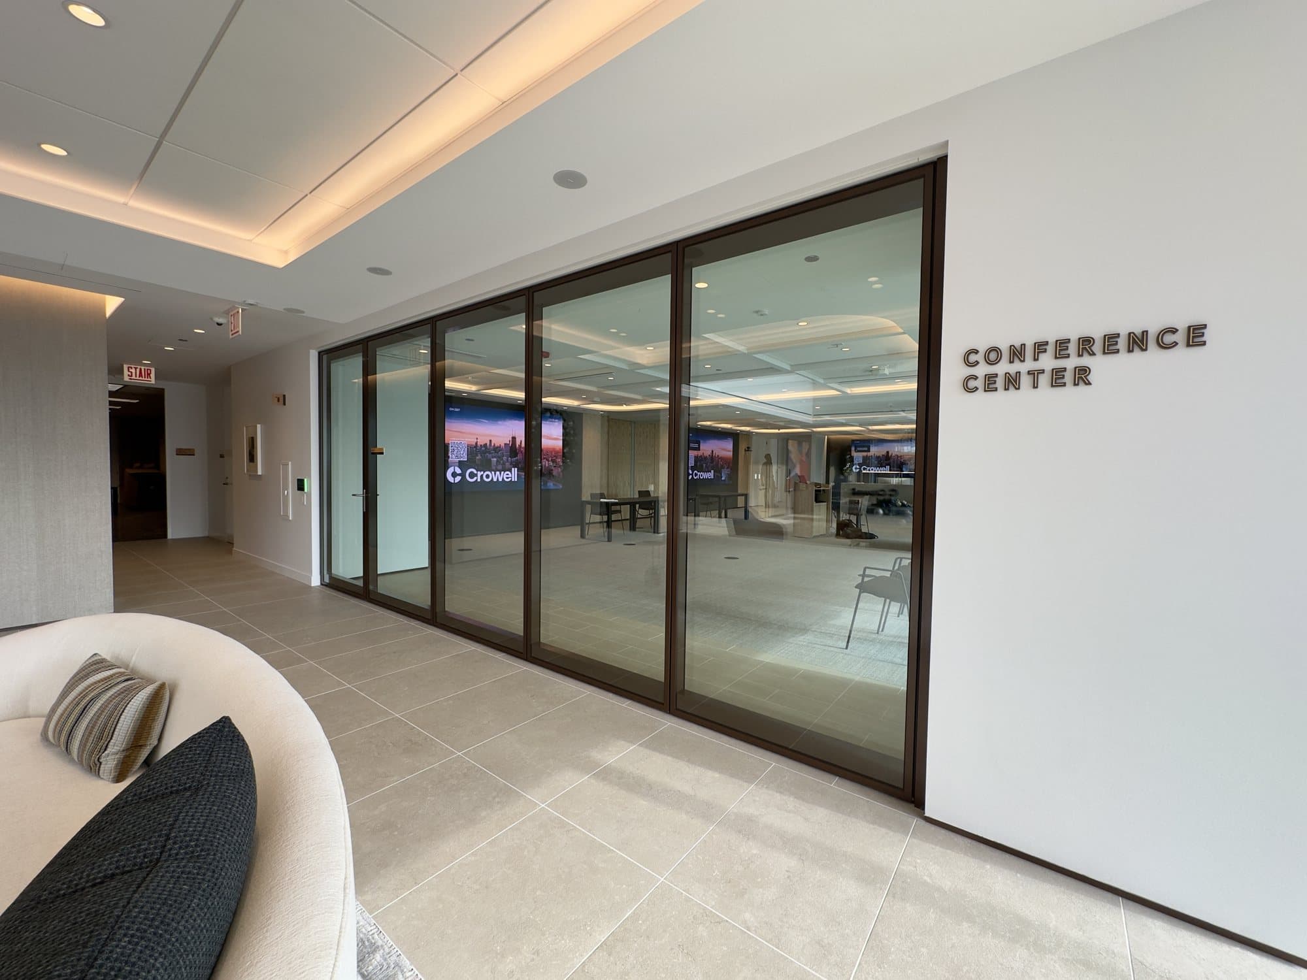
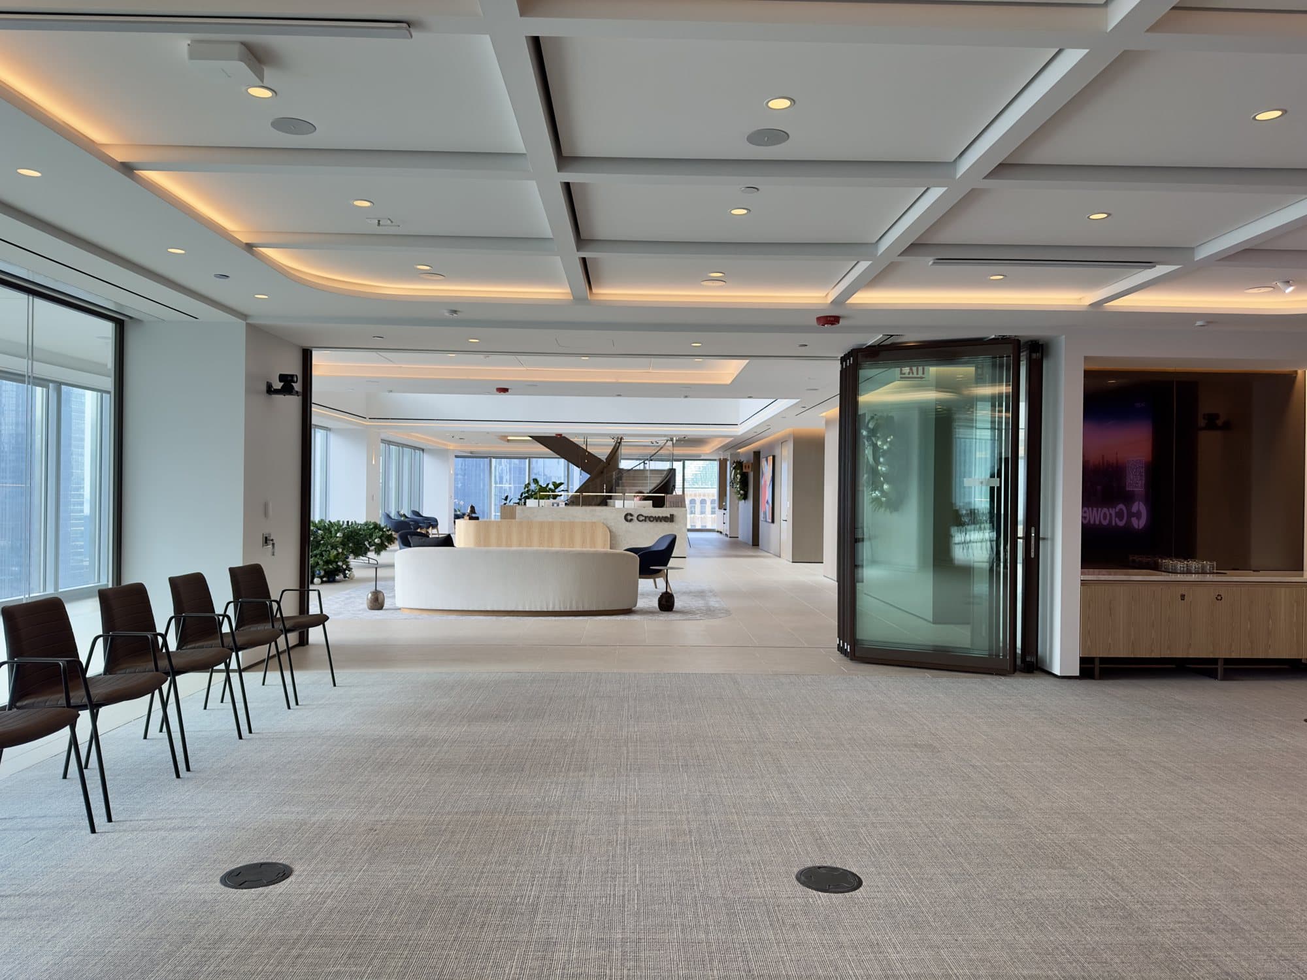
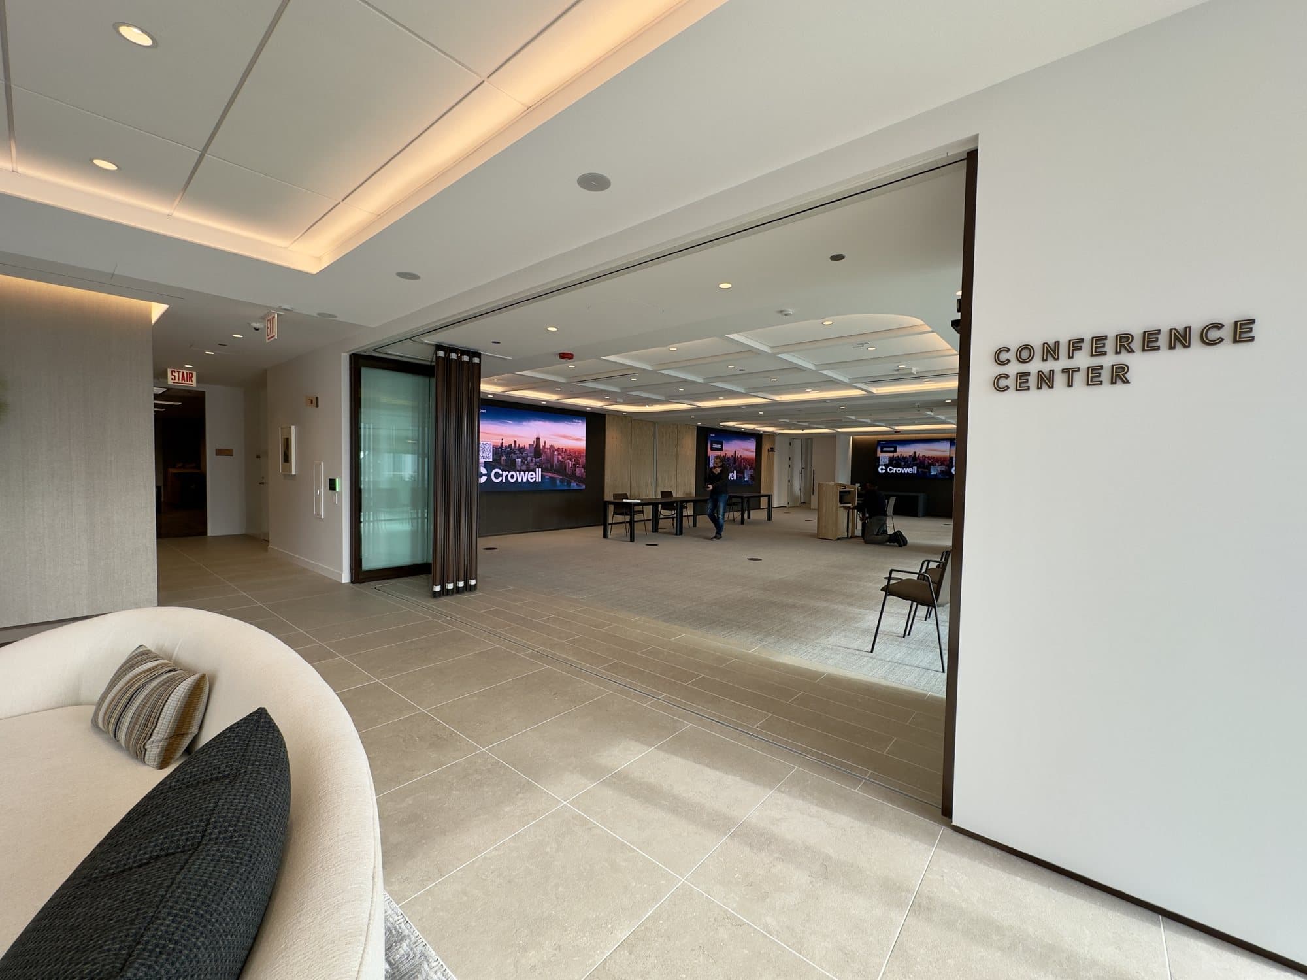
At Crowell's conference center, a bronze-framed ComfortDrive glass wall closes the conference center off, drives itself open, and parks in a compact stack so the space joins the lobby.

  1. Closed Modernfold ComfortDrive automated glass operable wall with bronze frames at the entrance of the Crowell law firm conference center, beside Conference Center signage
    01 · ClosedCrowell conference center, closed: bronze-framed glass panels seal off the conference center while keeping it in view from the lobby.
  2. Modernfold ComfortDrive glass operable wall partly open at Crowell, with a single bronze-framed glass panel driving itself toward the stack and the reception area beyond
    02 · OpeningCrowell, opening: panels drive themselves one at a time toward the stack, with no one pushing them.
  3. Modernfold ComfortDrive automated glass wall stacked open at the side of the Crowell conference center entrance, so the conference center fully joins the lobby
    03 · Stacked openCrowell, stacked open: the panels park in a compact stack at the side and the conference center opens fully to the lobby.

How ComfortDrive works

  1. 1

    Push the button

    One touchpad runs the wall. Physical activity is limited to push-button activation, with Open, Close and Stop controls.

  2. 2

    Trolleys draw power from the track

    A continuous copper power rail inside the aluminum track feeds each panel's motorized trolley through brushes on its circuit board.

  3. 3

    Every panel knows its place

    Each motorized trolley has its own ID, and each panel is pre-programmed to its position. The main control box tracks where every trolley is.

  4. 4

    Fast travel, gentle arrival

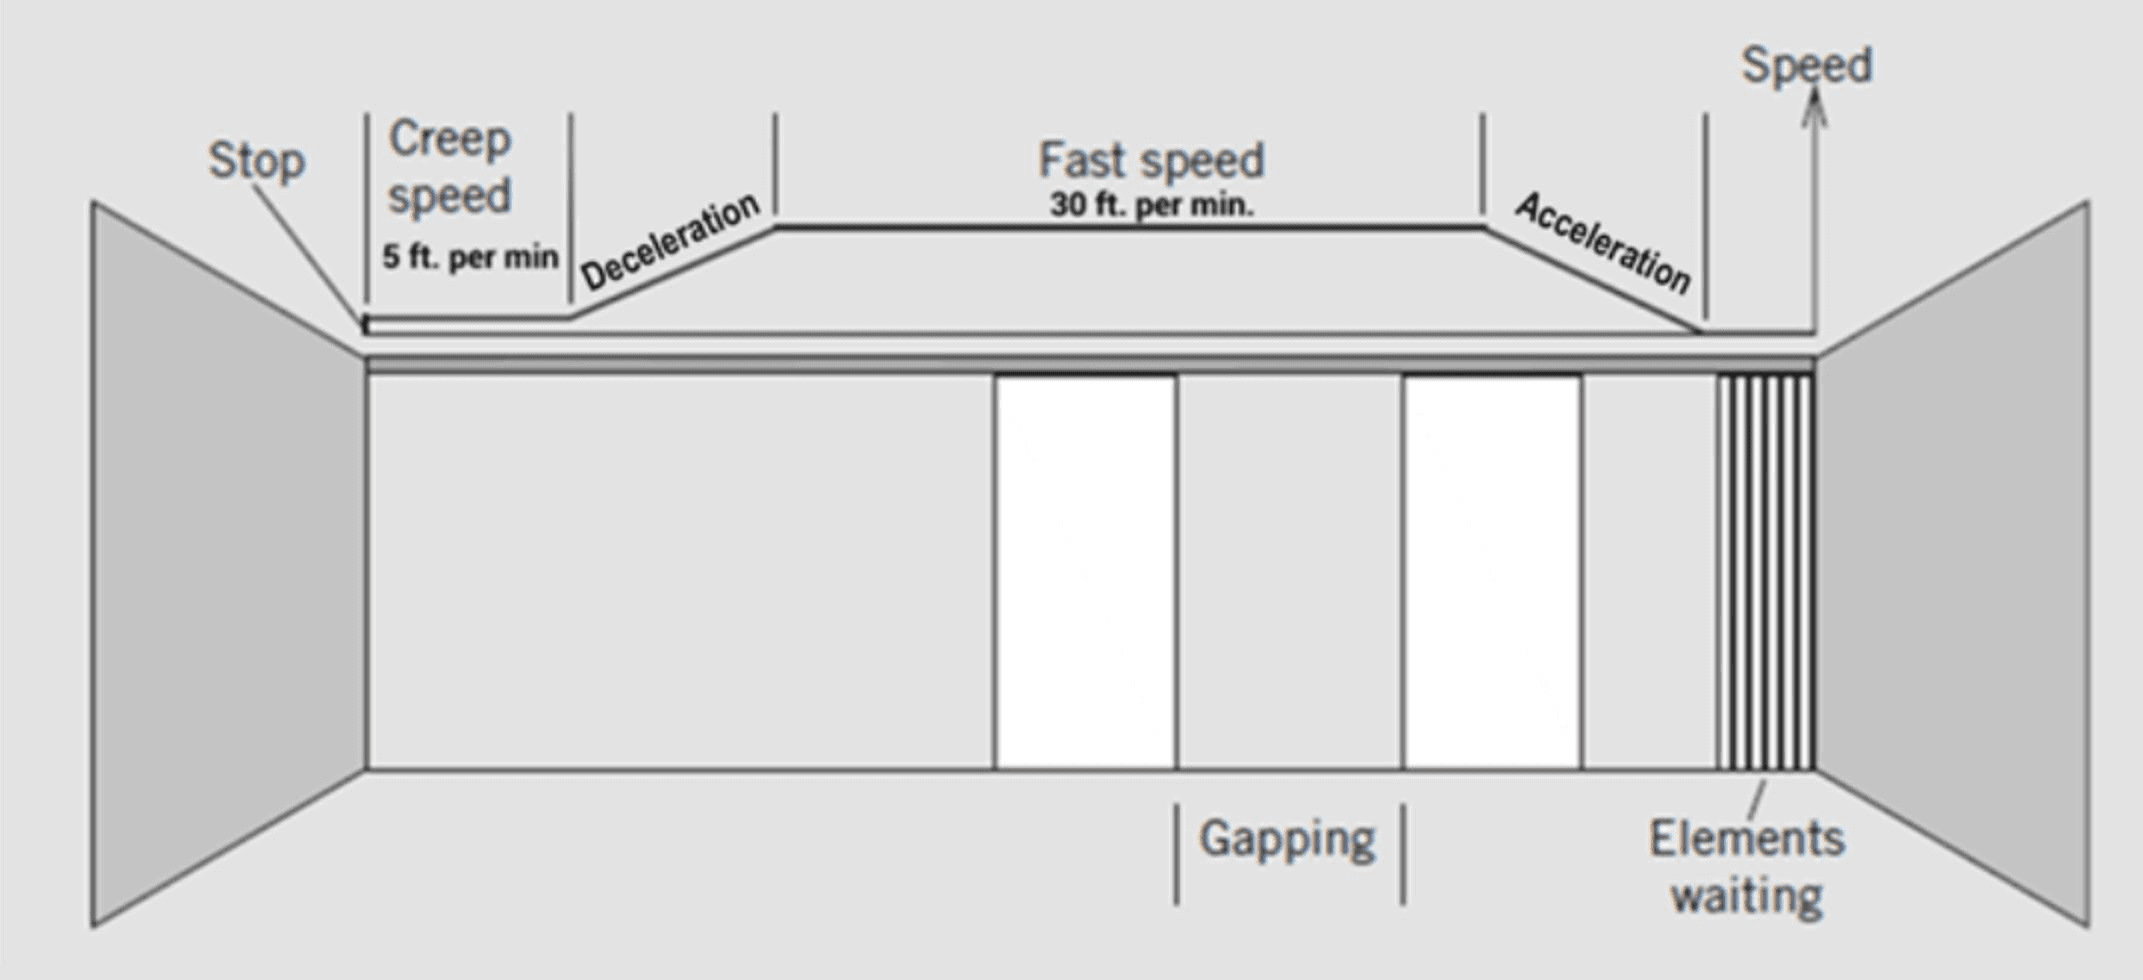
    Panels leave the stack, accelerate to 30 ft/min, then slow to a 5 ft/min creep before stopping in position.

  5. 5

    The closure seals and locks

    Once all panels are in place, the closure panel moves securely into place, the seals engage, and the last trolley locks in position.

ComfortDrive motion diagram: panels wait in the stack, accelerate, travel at a fast speed of 30 feet per minute, decelerate, creep at 5 feet per minute and stop, with gapping between moving panels
The ComfortDrive motion cycle: accelerate, travel at 30 ft/min, decelerate, creep at 5 ft/min, stop.

Built-in safety

  • The entire system must be UL 325 approved
  • Stops on contact with an obstruction, within UL 325 entrapment force limits
  • Panels are individually driven and self-monitoring
  • The last trolley locks in position for security
  • In a power failure, panels move by hand and an unlocking device opens a locked wall

ComfortDrive specifications

Panel weight
Up to 550 lb per panel (Acousti-Clear); 330 lb (PureView)
Run length
Up to 30 panels per run
Sound rating
STC 45 or STC 51 with Acousti-Clear panels
Height
12'-0"
Panel width
24" to 48"
Header depth
12" minimum
Floor guide
Recessed stainless steel guide, standard or elevated
Power
Low voltage: 120 VAC in, 36 VDC out
Pass door
Single glass pass door up to 11'-8"
Privacy
MorphGlas, Draper® shades, motorized blinds between the panes

Panels on the move: AllianceBernstein

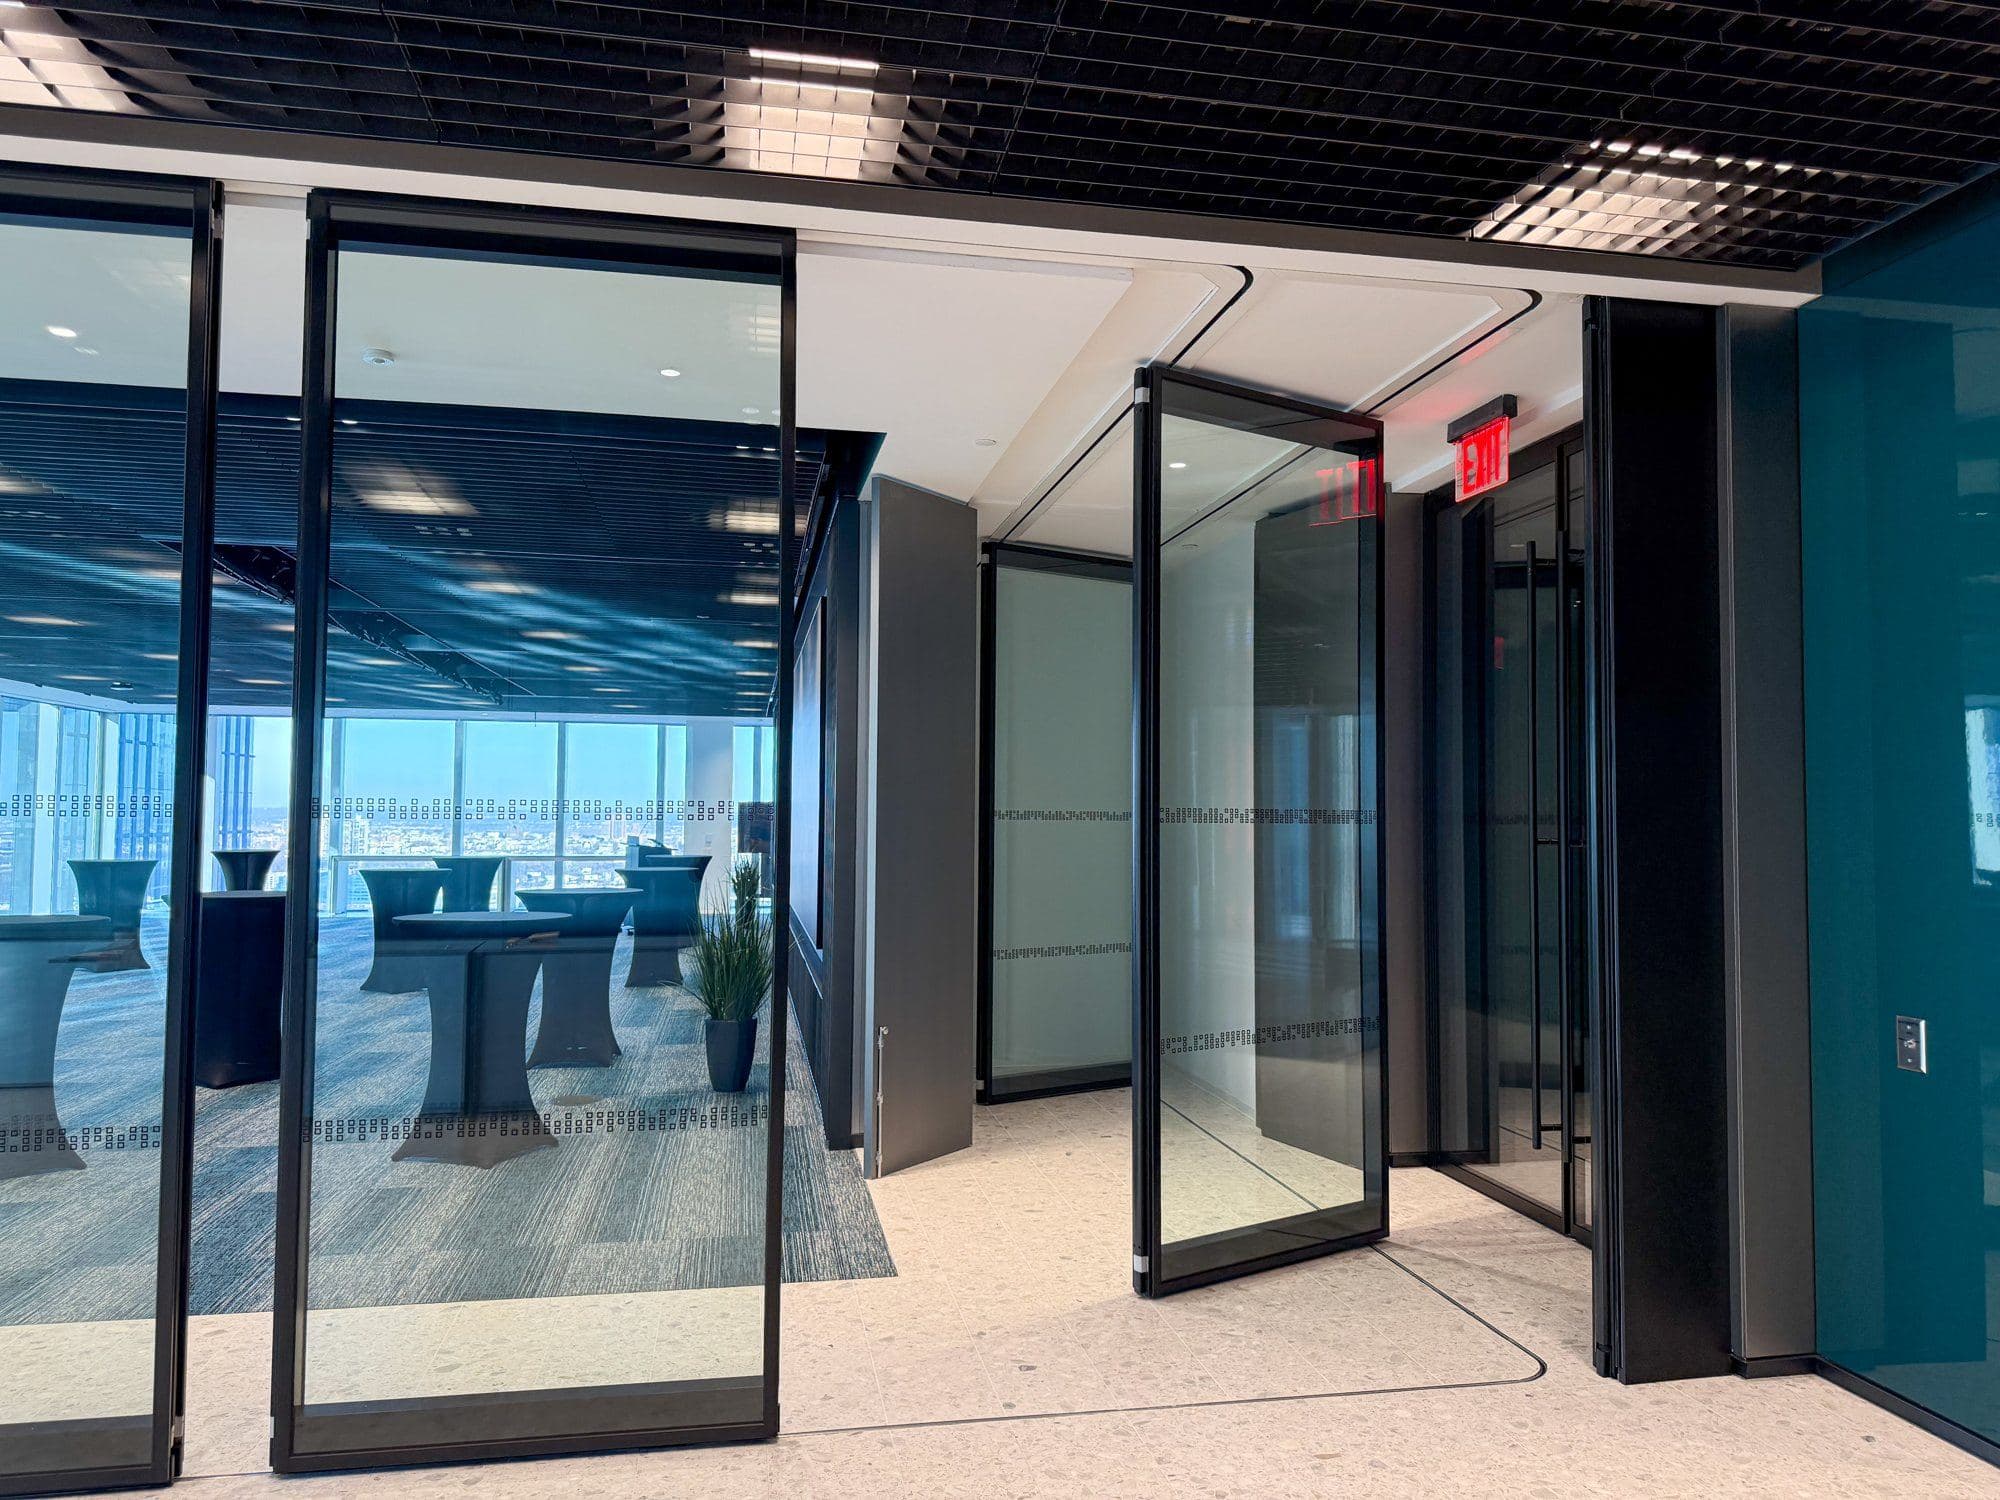
In AllianceBernstein's event space, black-framed glass panels drive out individually, travel in sequence along the corridor, and turn into the stack pocket on a curved track.

  1. Black-framed Modernfold ComfortDrive automated glass operable wall panels traveling out individually in front of an AllianceBernstein event space with cocktail tables and a city skyline
    01 · Traveling outAllianceBernstein event space: individual black-framed glass panels travel out on their own to close off the room.
  2. Modernfold ComfortDrive glass operable wall panels moving in sequence along a corridor at AllianceBernstein, with gaps between the self-driving panels
    02 · Moving in sequenceAllianceBernstein: panels move in sequence along the corridor, each driven by its own motorized trolley.
  3. Modernfold ComfortDrive glass panel pivoting into the stack pocket at AllianceBernstein, with the curved ComfortDrive track visible in the ceiling
    03 · Into the stackAllianceBernstein: a panel turns into the stack pocket on the curved overhead track.
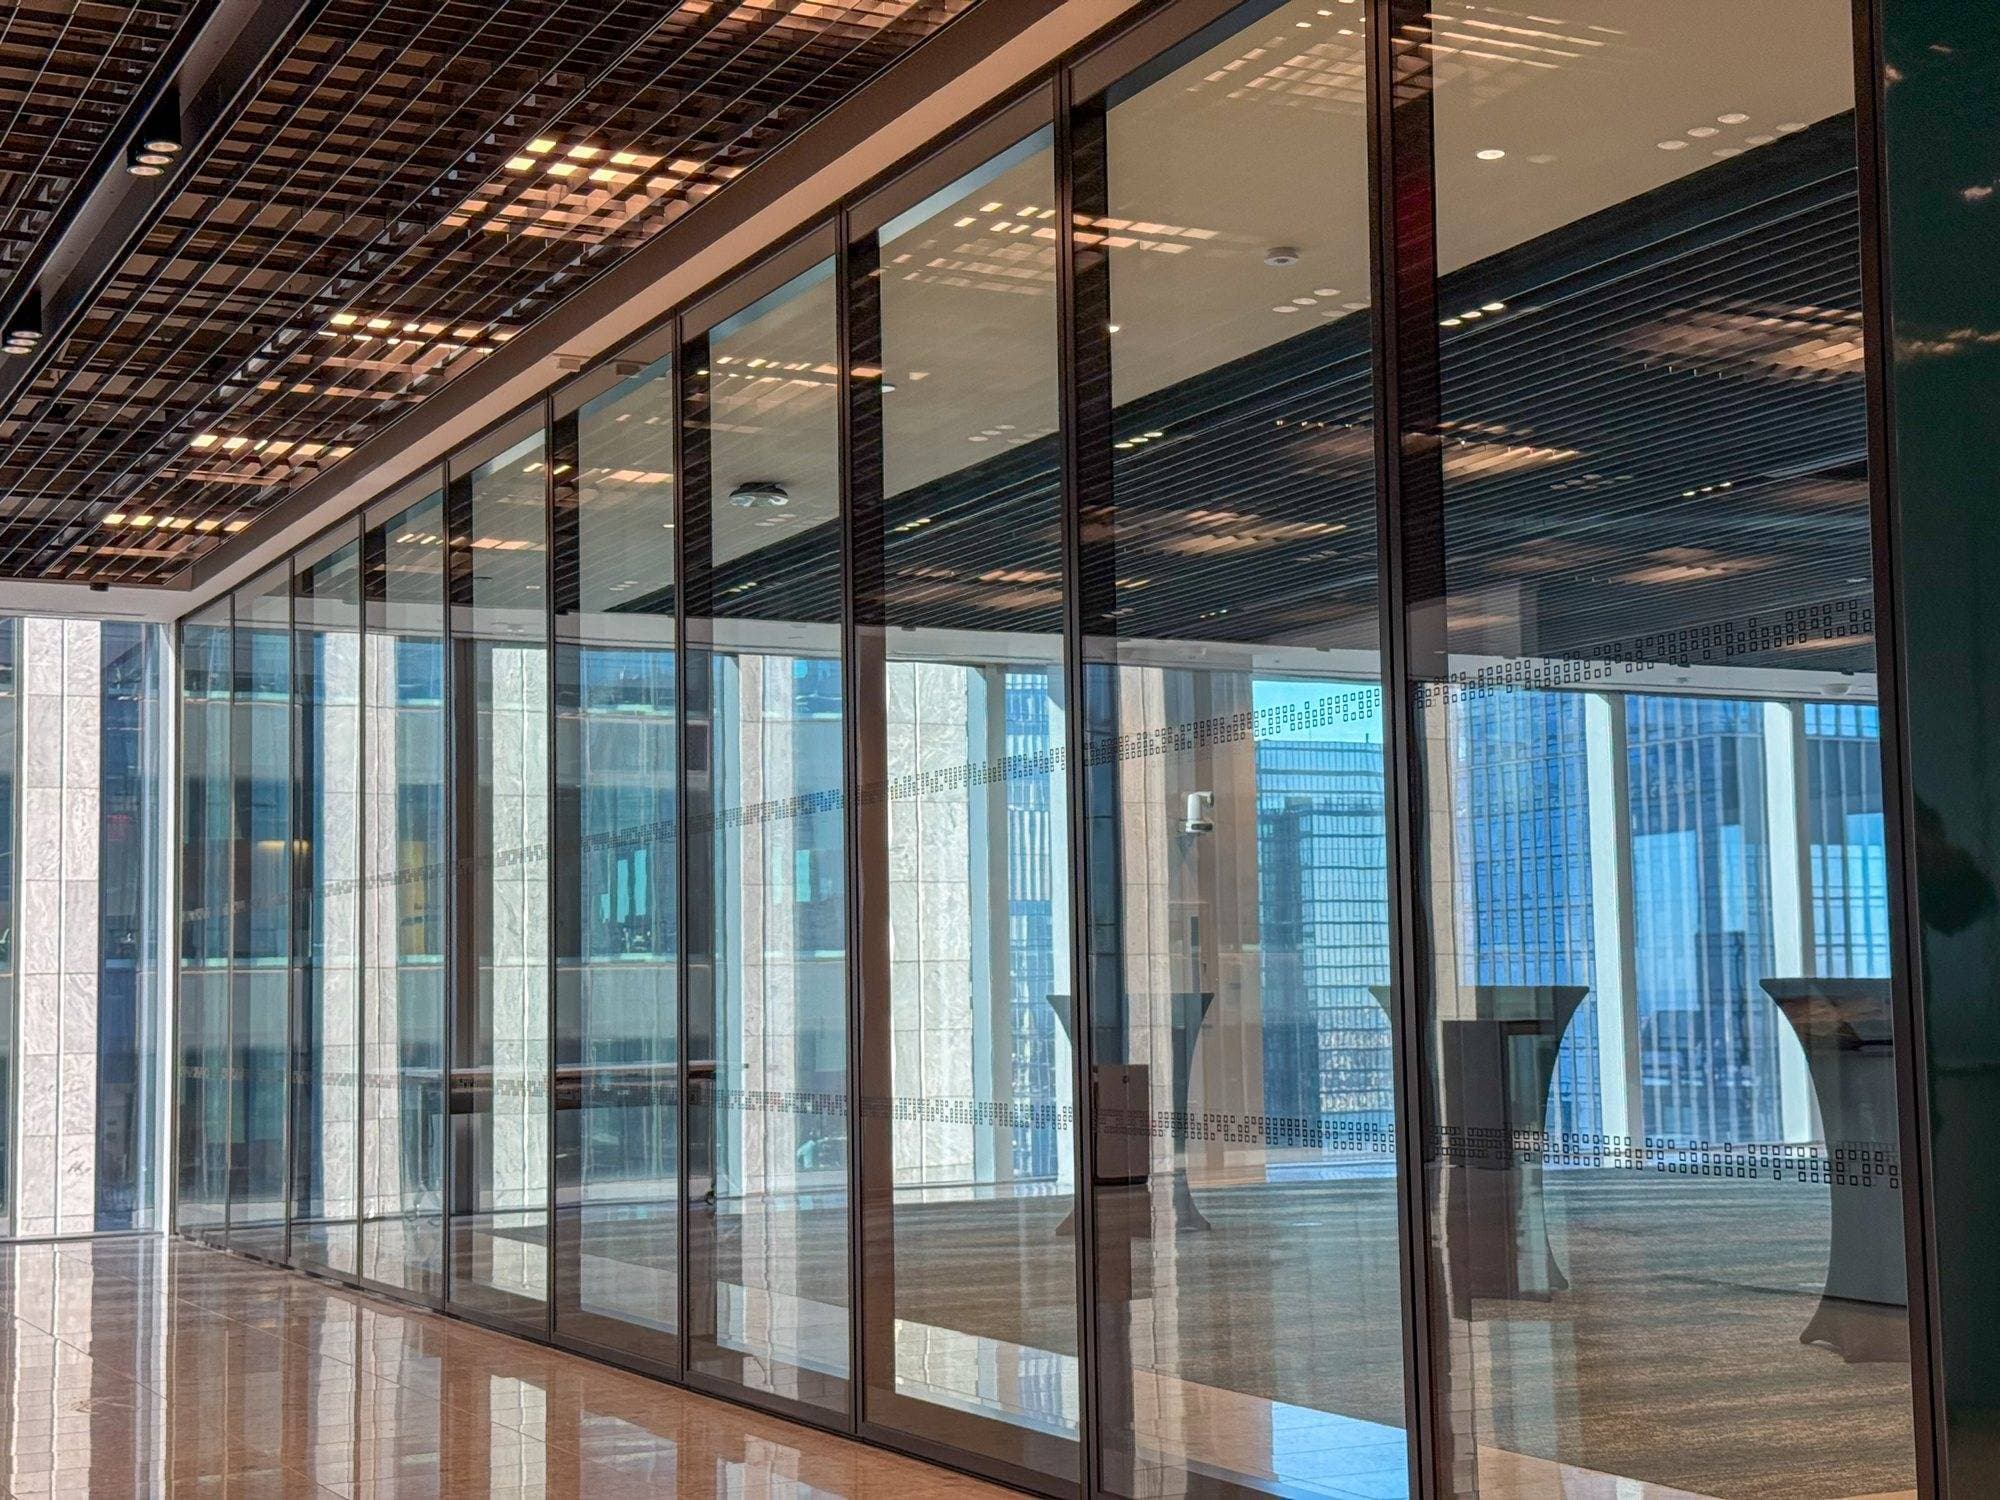
Closed Modernfold ComfortDrive automated glass operable wall at AllianceBernstein, a long black-framed glass run with a dotted privacy band in front of a skyline event space
AllianceBernstein, closed: a long black-framed glass run with a dotted privacy band.
Long closed run of a Modernfold ComfortDrive glass operable wall along a corridor at AllianceBernstein
AllianceBernstein: the closed wall runs the length of the corridor as one continuous glass line.

Why the installer matters

Modernfold calls ComfortDrive the most sophisticated installation of any Modernfold product. Measurements leave no room for error, every track electrical splice gets a continuity check, and each panel is programmed to its position with dedicated software and a programming cable. Factory training is required before any installation can be completed.

That is why an experienced Modernfold installer like LG2 matters. We coordinate the 12" header, the recessed floor guide and Division 26 power early, then install, program and hand over a wall that runs the way it should.

Warranty and service agreement

Panels carry a 5-year warranty. The ComfortDrive system carries a 5-year warranty that requires a service agreement registered with Modernfold, Inc. LG2 sets up and performs that service.

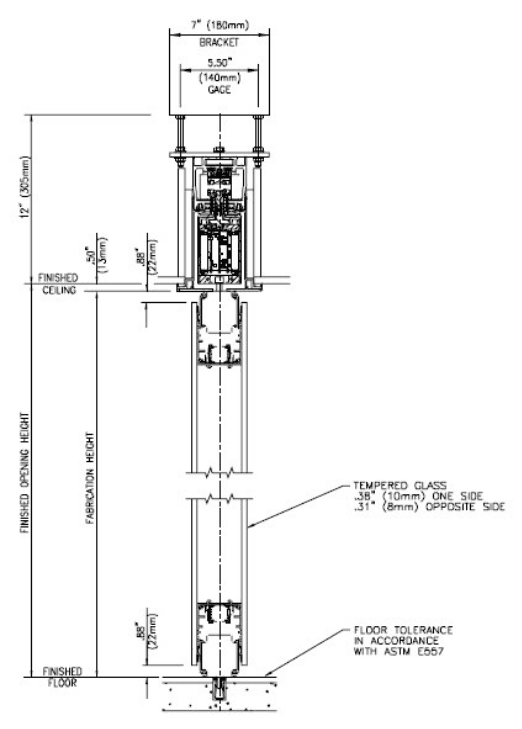
Vertical section of an Acousti-Clear panel on ComfortDrive, showing the drive trolley in a 12 inch ceiling plenum and the recessed floor guide
Section: the drive trolley in a 12" header space above the ceiling, and the recessed floor guide at the bottom.

LG2 · Modernfold distributor and installer

How LG2 helps with glass operable walls

One accountable team from the first question to years of service, for architects, general contractors and owners.

  1. 01

    Select

    Match PureView, Acousti-Clear or ComfortDrive to the opening, STC target, stack location, privacy needs and operation. We supply product data for drawings.

  2. 02

    Shop drawings

    Coordinate track and header support, stack depth, pockets, floor guides or closers, and Division 26 power for motorized and ComfortDrive systems.

  3. 03

    Install

    Hang, align and seal the glass panels, set closures and locks, and program automated systems. The specs call for an installer certified in writing by the manufacturer.

  4. 04

    Service

    Owner demonstration, O&M handover and ongoing service, including the registered service agreement the ComfortDrive warranty requires.

Tech data & brochures

Movable glass wall tech data & brochures

Tech data for Modernfold PureView, Acousti-Clear and ComfortDrive movable glass walls, plus the Glass Operable Walls brochure. PDFs open in a new tab.

All tech data & brochures

Modernfold13 files + flip book

  • Cover of Modernfold Glass Operable Walls BrochureBrochureGlass Operable Walls Brochure (flip book)Modernfold's glass wall brochure as an online flip book: PureView, Acousti-Clear and ComfortDrive glass operable walls, STC ratings and frame and glass finishes.Flip bookOpens on the manufacturer's site

Acousti-Clear

Single Panel
  • Cover of Modernfold Acousti-Clear Motorized Single Panel Tech DataTech dataAcousti-Clear Motorized Single Panel Tech DataSpecification section 10 22 26 for Acousti-Clear motorized single panel glass partitions: 45 and 51 STC glass and 50 STC solid panels, weights, glass and trim finishes, seals and track.PDF1.8 MB15 pagesForm 8016 · 12/2025
  • Cover of Modernfold Acousti-Clear Automatic Single Panel Tech DataTech dataAcousti-Clear Automatic Single Panel Tech DataSpecification section 10 22 26 for Acousti-Clear automatic single panel glass partitions: 45 and 51 STC glass and 50 STC solid panels, weights, glass and trim finishes, seals and track.PDF2.5 MB15 pagesForm 8017 · 12/2025
Paired Panel
  • Cover of Modernfold Acousti-Clear Automatic Paired Panel Tech DataTech dataAcousti-Clear Automatic Paired Panel Tech DataSpecification section 10 22 26 for Acousti-Clear automatic paired panel glass partitions: glass and solid panel STC options, weights, glass and trim finishes, seals and track.PDF1.9 MB14 pagesForm 8018 · 09/2024
ComfortDrive
  • Cover of Modernfold Acousti-Clear Motorized with ComfortDrive Tech DataTech dataAcousti-Clear Motorized with ComfortDrive Tech DataSpecification section 10 22 26 for Acousti-Clear glass panels on the ComfortDrive automated track: 45 and 51 STC glass and 50 STC solid panels, glass and trim finishes, seals and controls.PDF7.7 MB17 pagesForm 2529 · 08/2024
  • Cover of Modernfold ComfortDrive Automated Panel SystemBrochureComfortDrive Automated Panel SystemEight-page overview of ComfortDrive self-driving panels: how panels move and stack on their own, touchpad control, travel speeds, safety features and Acousti-Clear glass up to 51 STC.PDF6.0 MB8 pagesForm 8021 · 2/22

PureView

Single Panel
  • Cover of Modernfold PureView Single Panel Tech DataTech dataPureView Single Panel Tech DataSpecification section 10 22 26 for PureView single panel glass walls: 15 STC, and 33, 35 and 37 STC fully framed options, glass and frame finishes, track and options.PDF1.8 MB17 pagesForm 8023 · 05/2025
  • Cover of Modernfold PureView Plus Single Panel Tech DataTech dataPureView Plus Single Panel Tech DataSpecification section 10 22 26 for PureView Plus single panel glass walls: 15 STC, and 33, 35 and 37 STC fully framed options, pass doors, glass and frame finishes, and track.PDF2.8 MB19 pagesForm 8022 · 05/2025
Paired Panel
  • Cover of Modernfold PureView Paired Panel Tech DataTech dataPureView Paired Panel Tech DataSpecification section 10 22 26 for PureView paired panel glass walls: 15 STC, and 33, 35 and 37 STC fully framed options, glass and frame finishes, track and options.PDF2.2 MB16 pagesForm 8024 · 07/2025
  • Cover of Modernfold PureView Plus Paired Panel Tech DataTech dataPureView Plus Paired Panel Tech DataSpecification section 10 22 26 for PureView Plus paired panel glass walls: STC options up to 37 fully framed, glass and frame finishes, track and options.PDF2.5 MB17 pagesForm 8027 · 07/2025
Continuously Hinged
  • Cover of Modernfold PureView Continuously Hinged Center Stack Tech DataTech dataPureView Continuously Hinged Center Stack Tech DataSpecification section 10 22 26 for PureView continuously hinged, center stack (FSW-C) glass walls: STC options, glass and frame finishes, track and stacking details.PDF2.4 MB17 pagesForm 8025 · 07/2025
  • Cover of Modernfold PureView Plus Continuously Hinged Side Stack Tech DataTech dataPureView Plus Continuously Hinged Side Stack Tech DataSpecification section 10 22 26 for PureView Plus continuously hinged, side stack (FSW-G) glass walls: STC options, glass and frame finishes, track and stacking details.PDF2.9 MB20 pagesForm 8029 · 07/2025
ComfortDrive
  • Cover of Modernfold PureView & PureView Plus with ComfortDrive Tech DataTech dataPureView & PureView Plus with ComfortDrive Tech DataSpecification section 10 22 26 for automatically operated PureView and PureView Plus glass panels on ComfortDrive: STC options up to 37 fully framed, finishes, track and control system.PDF2.0 MB12 pagesForm 8030 · 03/2025
  • Cover of Modernfold ComfortDrive Automated Panel SystemBrochureComfortDrive Automated Panel SystemEight-page overview of ComfortDrive self-driving panels: how panels move and stack on their own, touchpad control, travel speeds, safety features and Acousti-Clear glass up to 51 STC.PDF6.0 MB8 pagesForm 8021 · 2/22

Modernfold Acousti-Clear and ComfortDrive glass walls LG2 has installed in Grand Rapids, Holland, Zeeland, Kalamazoo and Lansing.

FAQ

Glass operable wall FAQ

What's the difference between PureView and Acousti-Clear?
PureView uses a single pane of ½" tempered glass held by slim top and bottom rails. It is frameless by default for the most open look and rated STC 15, or STC 33–37 with the optional fully framed stiles. Acousti-Clear is a 4"-thick acoustical glass panel with two panes of tempered glass in an aluminum frame, rated STC 45 or STC 51. Choose PureView for openness and visibility, and Acousti-Clear when sound control matters.
Are glass operable walls the same as movable glass walls?
Yes. Glass operable walls are also called movable (moveable) glass walls, glass operable partitions or glass folding partitions. Modernfold PureView, Acousti-Clear and ComfortDrive are all top-supported movable glass walls that hang from an overhead track: the panels slide out of the stack to divide a room, then stack away to open it.
How tall can glass operable walls be?
PureView, Acousti-Clear and ComfortDrive glass walls have a 12'-0" max height, with panels up to 48" wide.
What STC do I need for a glass partition?
STC (Sound Transmission Class) is a lab rating: the higher the number, the more sound the wall blocks. Modernfold glass walls are tested to ASTM E90 and classified per ASTM E413. PureView covers STC 15 frameless, and STC 33, 35 or 37 fully framed. Acousti-Clear covers STC 45 and STC 51. LG2 reviews the room program and adjacent spaces with you to pick the rating before shop drawings.
Can glass operable walls be automated?
Yes, at two levels. Acousti-Clear Motorized keeps manual panel movement but powers the seals and closure from a key switch and push button with ComforTronic® electric seals. ComfortDrive automates the whole wall: push a button and every panel drives out of the stack, travels to its programmed position, and the closure seals and locks. ComfortDrive works with Acousti-Clear Motorized panels and PureView single panels.
Is ComfortDrive safe, and what happens if the power goes out?
The whole ComfortDrive system must be UL 325 approved. It stops on contact with an obstruction and stays within the UL 325 entrapment force limits. It runs on low-voltage 36 VDC power. If power fails, panels can be moved by hand, and an unlocking device lets a closed, locked wall be opened.
Is there a pass door in a glass operable wall?
Yes. Acousti-Clear offers a matching single glass pass door that is ADA-compliant with no threshold: a nominal 36" door within a 48" panel, with options such as a locking lever, panic hardware, a closer, exit signs and a 10" kick plate. PureView offers a swing-through pass door on select configurations, and pivot panels can serve egress, with 42" wide recommended (36" minimum). ComfortDrive supports a glass pass door up to 11'-8" tall.
Can the glass be frosted or switchable for privacy?
Yes. PureView comes in frosted and low-iron frosted glass, Polar White markerboard glass, and custom etched designs. Acousti-Clear offers frosted and decorative glass, and frosted privacy bands with horizontal mullions. Motorized and ComfortDrive Acousti-Clear walls add MorphGlas switchable glass (clear when powered, frosted when off, STC 45) and Draper® motorized shades inside the panel. ComfortDrive also offers motorized blinds between the panes.
What is the Protector Series?
Protector Series is an emergency lockdown and privacy option for Acousti-Clear Motorized walls. One button closes the shades and disables power to the top and bottom seals. It can control a single room, or up to 6 walls wired to a main control switch that deploys all shades at once. Pressing the switch again clears the signal.
What warranty comes with Modernfold glass walls?
Modernfold warrants its glass operable partitions for 5 years against manufacturing defects. ComfortDrive systems carry a 5-year warranty that requires a registered service agreement, and MorphGlas carries a 2-year warranty. LG2 sets up service so the wall keeps operating and the warranty stays in force.
Do you serve my area?
LG2 handles Modernfold folding glass partitions and glass operable walls across Michigan from our Grand Rapids office, including Grand Rapids, Holland, Zeeland, Grand Haven, Muskegon, Kalamazoo, Battle Creek, Benton Harbor and Big Rapids, as well as Lansing, East Lansing, Traverse City, Petoskey, Cadillac and Ludington. Call or send a message with your project location and we'll talk it through.

Request a quote

Tell us about the project and LG2 will follow up. Fields marked with an asterisk are required.
Optional. PDF or images, up to 5 files, 3.0 MB each.0 attached

Prefer to talk? Call 616-295-1585.