
An operable wall is part architecture, part hardware and part acoustics. The wall that ends up on site is shaped by a handful of decisions made early in design, often before anyone has opened a manufacturer's cut sheet. This checklist walks through those decisions in the order they usually come up, so the specification, the structure and the room all line up.
It is written for architects and specifiers, but general contractors and facility managers will recognize the same questions. From our Grand Rapids office, LG2 works through them on Modernfold and Euro-Wall projects throughout Michigan, and we are glad to review a layout at any stage.
1. Start with what the divided rooms need to do
Which specification section?
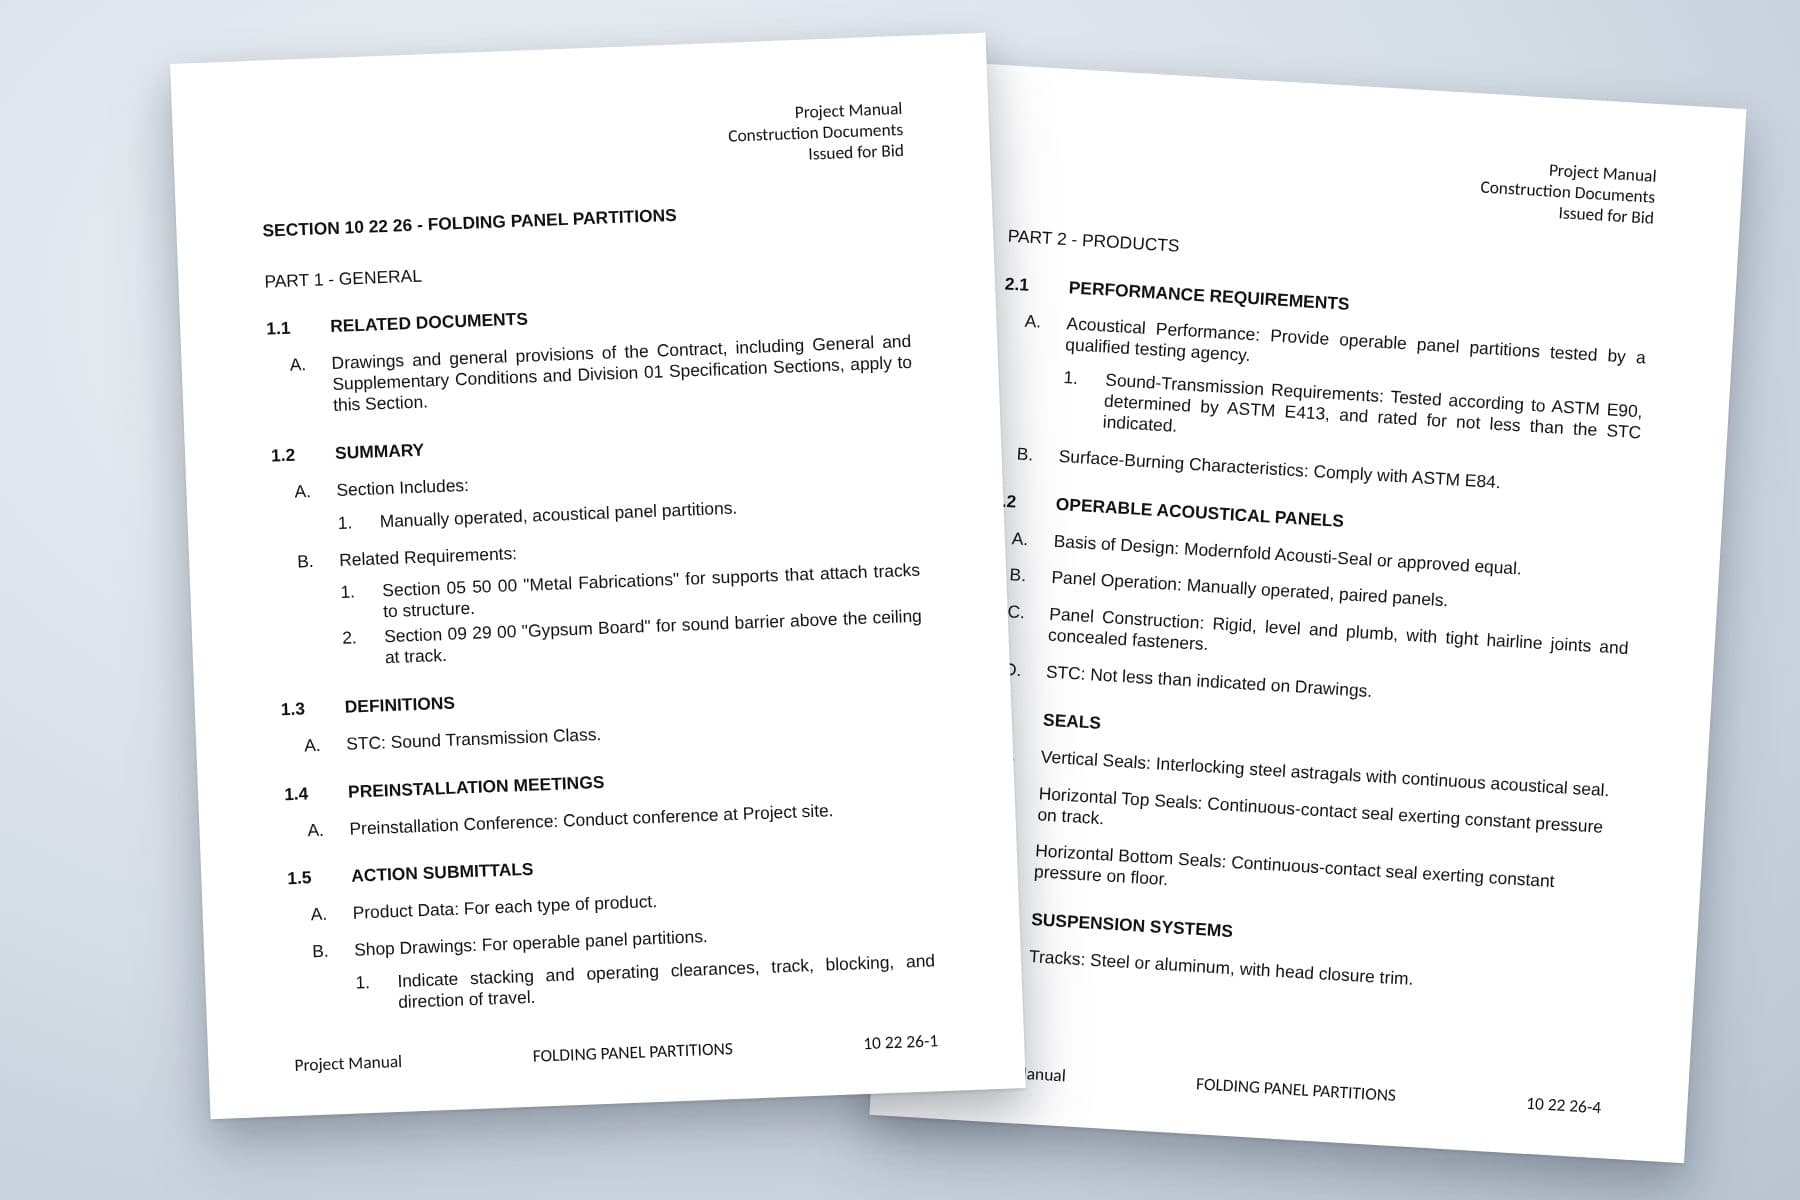
Operable panel partitions are commonly specified under MasterFormat Section 10 22 26 (Operable Partitions / Folding Panel Partitions), and some specs place them under Section 10 22 39, "Folding Panel Partitions." Confirm which section the project manual uses, and keep the partition, its track support and the plenum sound barrier cross-referenced to the right sections.
Before picking a product, write down how each divided room will be used and what it needs from the wall. Is the goal speech privacy between two classrooms, daylight and sightlines between meeting rooms, a clear floor in a gym, or simply sight separation in a fellowship hall? The answer points to a product family:
- Modernfold solid folding panels when acoustic room division is the priority.
- Folding glass partitions (Modernfold PureView, Acousti-Clear and ComfortDrive) when daylight and visual connection matter.
- Exterior folding glass walls (Euro-Wall Vista Fold) when the opening faces a patio, terrace or pool. To see how Vista Fold compares, see Euro-Wall Vista Fold: a NanaWall alternative.
- Accordion partitions (Modernfold 800 / 1200 and SoundMaster 8 / 12) for compact stacking and sight or moderate sound division.
If you are weighing more than one family, the operable walls overview compares them side by side.
2. Set the acoustic target as an STC rating
Acoustic performance for operable partitions is expressed as an STC (Sound Transmission Class) rating. Choose the STC the room program actually needs rather than defaulting to the highest number in the catalog. Published options vary widely: Modernfold Encore™ is offered at STC 52, 54 and 56; Acousti-Clear glass at STC 45 or 51; SoundMaster accordions are STC 39 and 40.
Remember that the rating comes from a lab test. How quiet the rooms are in use also depends on seals, installation quality and the paths sound takes around the wall. Our guide to STC ratings for operable partitions covers this in more detail.
3. Minimum dimensions and clearances
Opening size and the clearances around the wall narrow the field quickly. The figures below are published manufacturer data summarized on our product pages. They vary by series, track, closure and STC, so verify with current manufacturer data and LG2 before they go on the drawings.
Maximum opening heights and widths:
- Modernfold solid panels (per Modernfold): paired single-section panels up to 24'-4" tall; spliced single panels up to 40'-4" (Legacy™ and Encore™); RT100 right-angle track typically under 16'-4" and RT200 up to 20'-4". Continuously hinged electric walls reach 12'-4" on the #30 track and 28'-4" (Legacy™ Electric) or 24'-4" (Premier™ Electric and Encore™ Automated) on the #14 track. Encore™ Automated can go up to 40' tall. Odd-panel paired layouts use an expandable closure panel up to 12'-4" tall.
- Folding glass partitions (per Modernfold): PureView, Acousti-Clear and ComfortDrive go to 12'-0", with up to 30 panels per run on ComfortDrive. Glass panels are up to 48" wide.
- Accordion partitions (per Modernfold): Modernfold 800 and SoundMaster 8 up to 50'-0" wide, Modernfold 1200 and SoundMaster 12 up to 60'-0" wide, all up to 16'-0" high; a paired partition doubles the maximum width. Electric operation is required for SoundMaster 8 openings over 400 sq ft, SoundMaster 12 over 360 sq ft and Modernfold 1200 over 730 sq ft.
Minimum sizes are mostly set by panel widths rather than a published minimum opening. Glass panel widths run 2'-0" to 4'-0" for PureView, 28" (single) or 30" (paired) up to 48" for Acousti-Clear Automatic, and 24" to 48" for Acousti-Clear Motorized and ComfortDrive. The Acousti-Clear Automatic pass door panel needs an 8'-0" minimum height. Where no minimum is published, LG2 checks the opening against current data.
Head clearance and ceiling or plenum space. Allow room at the head for the track, its mounting and any drive hardware, and show the ceiling detail at the track. Published examples: Acousti-Clear panels run with 7/8" top and bottom operating clearance (automatic seals have a ±3/8" range; electric seals +9/16" / −3/8"), and ComfortDrive needs a 12" minimum header depth above the ceiling for the drive trolley. Accordion track can be mounted in a wood cased beam, recessed with a ceiling guard, or surface mounted, depending on the track.
Floor levelness and finished floor. The wall seals against the floor, so the floor along the wall line needs to be flat and level, and level changes or slopes need to be resolved early. Coordinate the finished-floor elevation and floor finish with the bottom seal, and show any recessed floor guide (ComfortDrive) or floor bolts and locks (PureView). Accordion partitions are installed after finish work such as painting is complete.
Side and door clearances. Keep the swing path of pass doors and hinged end or pivot panels clear of furniture, fixtures and other doors. Published examples: the Acousti-Clear pass door is a nominal 36" door within a 48" panel, and it is not hinged or attached to the adjacent panels; the ComfortDrive glass pass door goes up to 11'-8" tall; the PureView swing-through pass door is 3'-2" wide and up to 10'-0" tall; and for a PureView pivot panel equipped for egress, 42" wide is recommended (36" minimum). Keep required exits in the adjacent fixed walls so each divided room keeps its own way out.
4. Stack and pocket minimums
Where the wall stores when it is open often decides the configuration, and the stack needs real floor or ceiling area. Show the stack on the plans with its width, depth and any pocket or pocket door. Stack depth grows with panel count, so confirm it once the panel layout is known. The figures below are published manufacturer data; verify with current manufacturer data and LG2.
- Modernfold single panels (per Modernfold): travel independently on switch-and-curve or right-angle track to an end, remote, offset, 90°, parallel or angled stack. Angle stack depth is about 4" per panel for most 3" panels and 5" per panel for most 4" panels. Pocket door types I, IVA and IVB.
- Modernfold paired panels: stack at one or both ends of a straight run, against the wall or in a pocket. Pocket door types II (remote stack) and III (wall to wall).
- Modernfold continuously hinged: the train stacks at the wall or behind a pocket door, or in two halves (equal halves with one drive unit, unequal with two). Pocket door types III and IVE. Encore™ Automated can add pressure-sensitive mats in the stack area.
- PureView glass (per Modernfold): remote single panel stack depth is panels × 2.75" + 2". Continuously hinged side stacks come in 2- to 10-panel systems and center stacks in 3- to 10-panel systems.
- Acousti-Clear glass (per Modernfold): single panel stack depth for expandable closures is panels × 4.50" + 2". Stacks can be parallel, 90° at the back or face of a pocket, or offset remote, and Acousti-Seal pocket doors can hide the stack.
- Accordion partitions (per Modernfold): the 8 and 800 models stack 9" wide with 2-1/8" of stack depth per lineal foot of opening; the 12 and 1200 models stack 12-5/8" wide with 1-3/4" per foot, plus posts. Storage can be at the opening, in a sliding panel storage pocket or in a rolling post storage pocket.
Worked example (arithmetic only)
An Acousti-Clear single panel wall of 8 panels with an expandable closure: 8 × 4.50" + 2" = 38" of stack depth. A 20'-0" SoundMaster 8 opening: 20 × 2-1/8" = 42-1/2" of stack depth, plus posts. Verify with current manufacturer data and LG2.
Pocket width and depth follow the stack plus the pocket door and closure details, so size the pocket from the manufacturer's stack data for the actual panel count rather than a rule of thumb. Decide early whether the pocket has a door: a pocket door hides the stack and gives a finished look, but it changes the pocket width and the closure details. Finally, keep stored panels out of traffic. Place the stack where it will not block corridors, exits, doors or equipment, and where people will not stand or park furniture when the wall moves.
5. Overhead support coordination
Review this early
Operable walls hang from an overhead track, so the steel that supports the track has to limit deflection under the wall's weight. The structural engineer of record designs the support and sets the final criteria. Bring LG2 in during design development, before the steel is detailed.
Who designs it. The structural engineer of record designs the support structure. LG2 provides the manufacturer's product data and hanging weights for the specific opening. For example, Modernfold publishes accordion hanging weights of 2 lb/sq ft (800), 2-3/4 lb/sq ft (1200), 3-1/4 lb/sq ft (SoundMaster 8) and 5 lb/sq ft (SoundMaster 12).
Continuous support along the track. Provide support for the full length of the track, including the stack area, curves, switches and any remote or offset stack route, not just the clear opening. Show the header or beam layout on the structural drawings so the track has a continuous, straight and level surface to mount to.
Hangers and bracing. Threaded rod or hanger spacing, and any lateral bracing, follow the manufacturer's track support details and the structural engineer's design. The product pages on this site do not publish a hanger spacing, so LG2 supplies the current details for the selected track.
Deflection guidance: ASTM E557
ASTM E557 guidance, as cited by Modernfold, is a maximum deflection of 1/8" per 12'-0" of opening width under the maximum anticipated load. For a 50'-0" span that works out to about 0.52" at midspan. The structural engineer of record sets the final criteria.
Allowable deflection = (span in feet ÷ 12) × 1/8"
Source: ASTM E557, Section 5.4, as cited in a Modernfold, Inc. letter on operable partition deflection (September 19, 2014).
Coordination with MEP and ceiling trades. The track and its supports compete for space with ducts, piping, lighting and sprinklers above the ceiling. Reserve the zone above the wall line, plan the plenum barrier above the track, and coordinate ceiling grid and ceiling guard details. Powered systems also need Division 26 power and controls. If the building cannot support an overhead track, Modernfold offers a floor-supported truss system for single or paired panel walls.
When to bring in LG2. Design development is the right time, once the opening and product family are known and before the steel is detailed. Confirm again at shop drawings. Our guide to overhead support and beam deflection for operable walls goes deeper on deflection and what to share with the structural engineer.
6. Choose the operation and the safety features that come with it
Manual walls are moved by hand, one panel or pair at a time. Continuously hinged Modernfold walls are fully electric and run from a key switch. Acousti-Clear Motorized powers the seals and closure, and ComfortDrive automates the whole wall: panels drive out of the stack, travel to their programmed positions, then seal and lock. The whole ComfortDrive system must be UL 325 approved and stops on contact with an obstruction.
Powered systems need Division 26 coordination, so bring the electrical engineer in once operation is chosen.
7. Finishes, pass doors and exits
Solid panels can be faced in vinyl, fabric, laminate, wood veneer, paint-grade or markerboard. Glass can be clear, low-iron, frosted or decorative, with options such as MorphGlas switchable glass and in-panel shades on Motorized and ComfortDrive Acousti-Clear walls.
Decide whether people need to pass through the closed wall. Pass doors are available on many systems, including an ADA-compliant Acousti-Clear glass pass door with no threshold.
8. Close the paths around the wall
Sound finds the easiest way around a wall. Plan a plenum barrier above the ceiling line, treat ducts and adjoining walls, and resolve floor level changes along the wall line. Where the wall meets fixed walls, mullions or glass, the closure details affect both the look and the acoustics.
Quick checklist
- Room program and product family chosen
- STC target set for the program
- Opening width and height confirmed against published limits
- Head clearance, ceiling or plenum space and floor levelness coordinated
- Pass door and pivot or end panel clearances kept clear
- Stack width and depth, pocket size and pocket door shown on plan
- Continuous overhead support, hangers and bracing designed by the structural engineer; deflection reviewed with LG2
- Operation, controls, safety and power coordinated
- Finishes, glass, pass doors and exits selected
- Plenum barrier, ducts, abutments and floor line detailed
When you are ready, contact LG2 with drawings or a description of the opening, and we will send product data for the specification.
FAQ
Frequently asked questions
- Which MasterFormat section covers operable panel partitions?
- They are commonly specified under Section 10 22 26 (Operable Partitions / Folding Panel Partitions). Some specs place them under Section 10 22 39, "Folding Panel Partitions." Confirm which section the project manual uses.
- When should an operable wall be brought into the design?
- As early as schematic design. Opening height, stack location and overhead support are easiest to solve before the structure and ceilings are detailed.
- Can an operable wall be written as a performance specification?
- For every line, LG2 can supply the manufacturer's specification sections and product data for your spec.
- Who sets the deflection limit for the supporting steel?
- The structural engineer of record sets the final criteria. ASTM E557 guidance, as cited by Modernfold, is a maximum of 1/8" per 12'-0" of opening width; LG2 provides product data for the wall and coordinates with the structural engineer so the support suits the wall.
- How deep will the stack be?
- It depends on the product and panel count. Published examples: PureView remote single panel stacks are panels × 2.75" + 2", Acousti-Clear single panel stacks with expandable closures are panels × 4.50" + 2", Modernfold single panel angle stacks are about 4" per panel for most 3" panels and 5" for most 4" panels, and accordions need 2-1/8" or 1-3/4" per lineal foot of opening plus posts. Verify with current manufacturer data and LG2.
- How much space does an operable wall need above the ceiling?
- Enough for the track, its supports and any drive hardware, coordinated with ducts, lighting and sprinklers. ComfortDrive, for example, needs a 12" minimum header depth above the ceiling. For other systems LG2 confirms the head detail from current manufacturer data.