LG2, LLCAt your service, and His
Request a QuoteBased out of Grand Rapids, MI

Tate Raised Access Floors: Distributor & Installer

Raised access floor systems that carry power, data and air underfoot: ConCore and All Steel panels, bolted stringer and Posilock understructure, airflow panels and 11 finish families. Installed throughout Michigan and Indiana by LG2 LLC.

Tate Access Floors logo
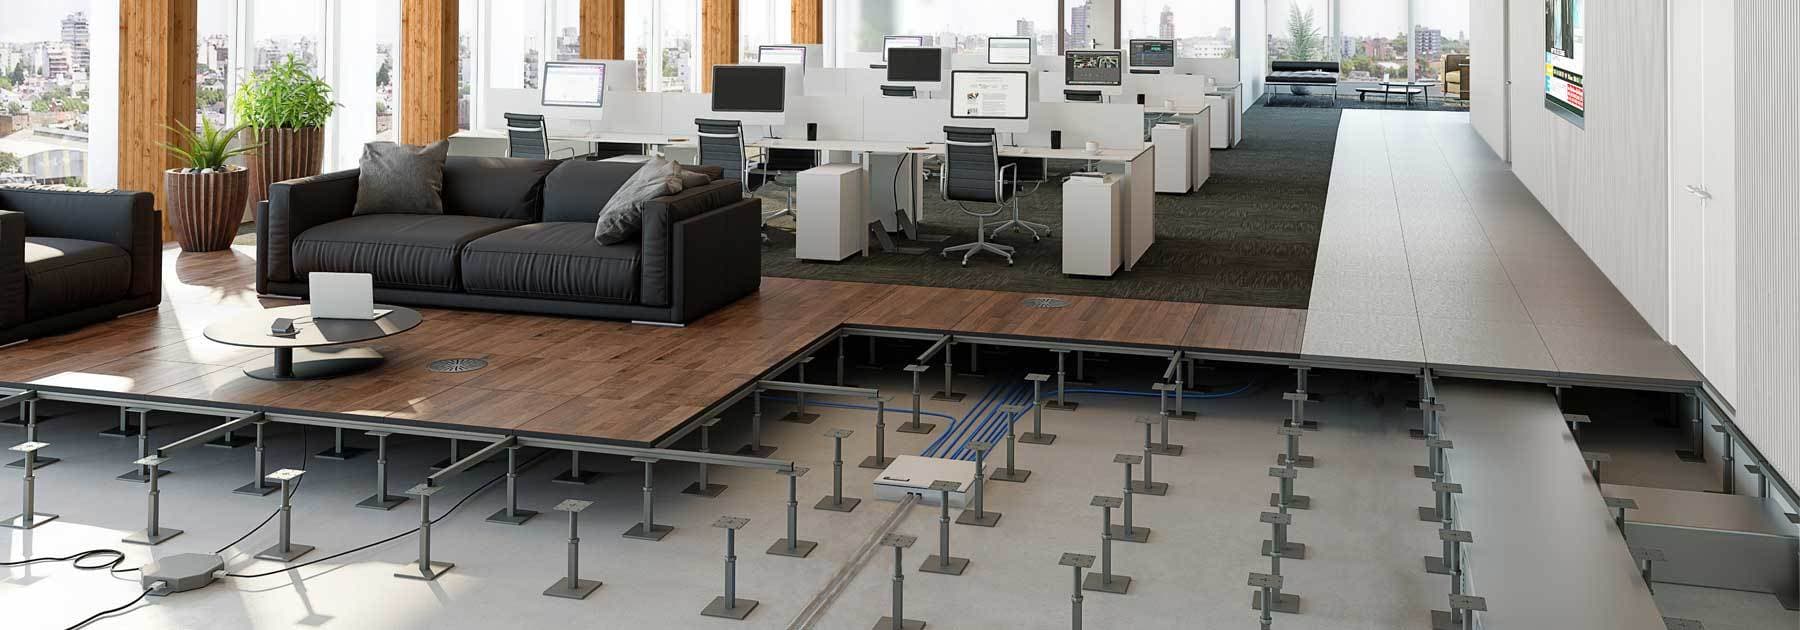
Cutaway of an open office raised access floor showing adjustable steel pedestals, stringers and underfloor cabling beneath wood-finish and carpeted floor panels
Panel models, 1,000 to 4,000 lb design loads
7Panel models, 1,000 to 4,000 lb design loads
Typical finished floor heights
2.5"–60"Typical finished floor heights
Finish families
11Finish families
Flame spread rating, every panel
Class AFlame spread rating, every panel

Raised floor system

Access floor panels for every load

A raised access floor is a grid of removable panels on adjustable pedestals. The space below carries power, data and air, and any panel lifts out to reach it. Start with the panel family, then pick the understructure and finish.

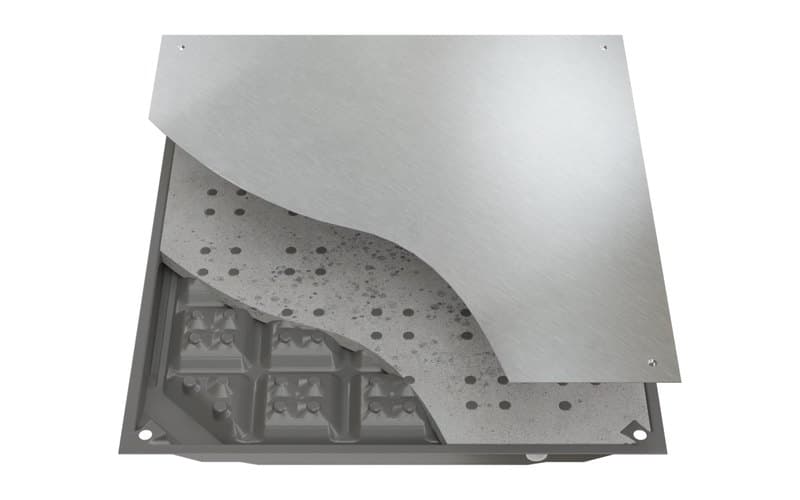
  • ConCore access floor panel with the steel top sheet peeled back to show the cementitious core inside the welded steel bottom pan

    Panels · Cement-filled steel

    ConCore® panels

    All-steel welded panels filled with a cementitious core. Six load ratings cover everything from general office floors to heavy rolling loads.

    Models
    1000 · 1250 · 1500 · 2000 · 2500/3000 · 4000
    Design load
    1,000 to 4,000 lbs
    Weight
    7.5 to 12.45 lbs/ft² bare
    Explore ConCore® panels
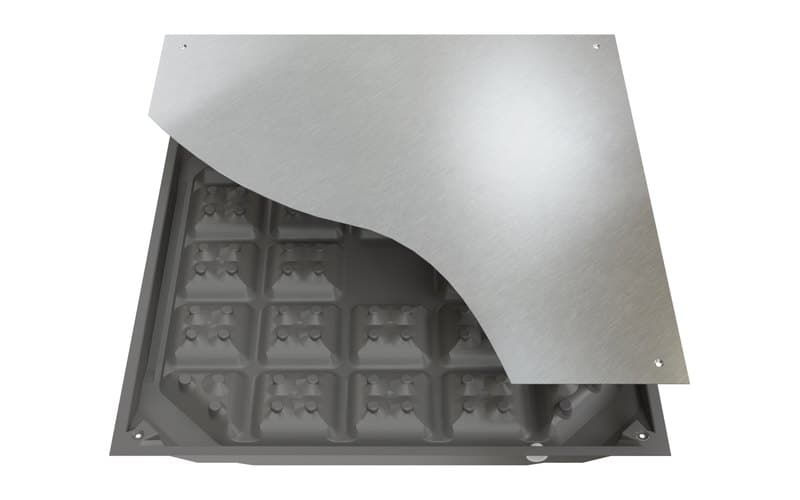
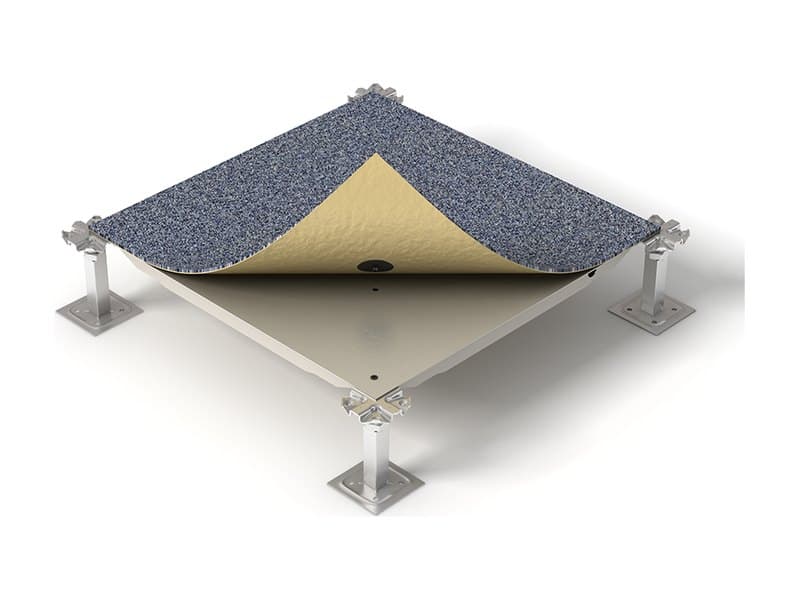
  • All Steel 1250 raised floor panel with the flat steel top sheet peeled back to show the formed steel bottom sheet

    Panels · Lightweight steel

    All Steel 1250

    A non-cementitious, all-steel panel for areas with lighter loads where a cement core isn't needed.

    Model
    All Steel 1250
    Design load
    1,250 lbs
    Weight
    5.5 lbs/ft² bare
    Explore All Steel 1250
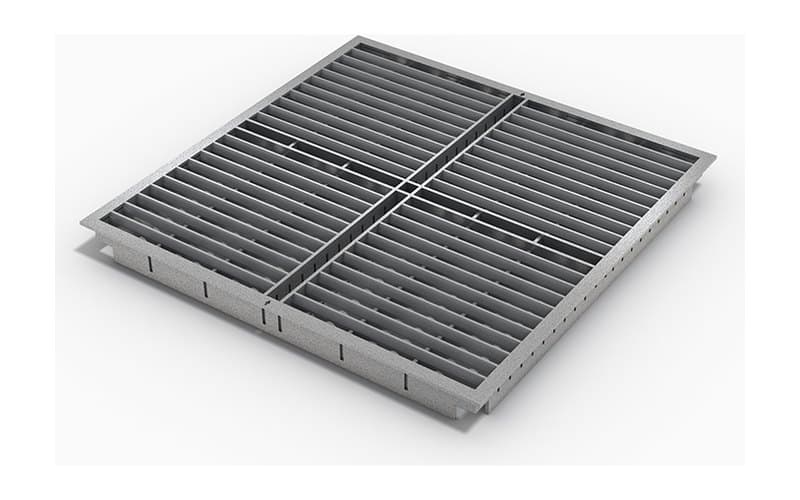
  • DirectAire directional airflow panel, a welded steel grate raised floor panel for data center cooling

    Panels · Underfloor air

    Airflow panels

    Grates and perforated panels that drop into a stringered floor in place of a solid panel to deliver air from the underfloor plenum.

    Models
    DirectAire · DirectAire AL · X2 · DirectPerf 32 · GrateAire · HD GrateAire · Perforated
    Open area
    25% to 68%
    Control
    Dampers; manual and automatic options
    Explore Airflow panels

Panel selector

Compare raised floor panel load ratings

Every panel is 24" square with a Class A flame spread rating and an epoxy paint finish. Loads below are Tate's published system performance, tested on actual understructure.

Swipe the table sideways to see all seven panels.

Tate All Steel 1250 and ConCore 1000, 1250, 1500, 2000, 2500/3000 and 4000 raised access floor panel specifications
SpecificationAll SteelAll Steel 1250ConCoreConCore 1000ConCoreConCore 1250ConCoreConCore 1500ConCoreConCore 2000ConCoreConCore 2500/3000ConCoreConCore 4000
Intended forLight loads where a cement core isn't neededTotal load of 1,000 lbs or lessTotal load of 1,250 lbs or lessTotal load of 1,500 lbs or lessTotal load of 2,000 lbs or lessHeavy total loadsHeavy total loads
ConstructionAll steel, non-cementitiousWelded steel, cement coreWelded steel, cement coreWelded steel, cement coreWelded steel, cement coreWelded steel, cement coreWelded steel, cement core
Design load1,250 lbs1,000 lbs1,250 lbs1,500 lbs2,000 lbs2,500 / 3,000 lbs*4,000 lbs
Ultimate loadMin. 2,500 lbsMin. 2,000 lbsMin. 2,500 lbsMin. 3,000 lbsMin. 4,000 lbsMin. 5,000 / 6,000 lbs*Min. 8,000 lbs
Rolling load, 10 passes500 lbs800 lbs1,000 lbs1,250 lbs1,500 lbs2,000 / 2,700 lbs*2,700 lbs
Rolling load, 10,000 passes500 lbs600 lbs800 lbs900 lbs1,100 lbs2,000 / 2,400 lbs*2,400 lbs
Impact load150 lbs150 lbs150 lbs150 lbs200 lbs200 / 300 lbs*300 lbs
Panel weight (bare)5.5 lbs/ft²7.5 lbs/ft²8.0 lbs/ft²9.0 lbs/ft²10.25 lbs/ft²12 lbs/ft²12.45 lbs/ft²
System weight6.0 (Posilock) · 7.0 (stringer) lbs/ft²8.0 (Posilock) · 9.0 (stringer) lbs/ft²8.5 (Posilock) · 9.5 (stringer) lbs/ft²9.5 (Posilock) · 10.5 (stringer) lbs/ft²11.75 lbs/ft²13.0 / 13.5 lbs/ft²*13.95 lbs/ft²
UnderstructurePosilock / Cornerlock, 4' bolted or box stringerPosilock / Cornerlock (std or LFFH), 4' bolted or box stringer, 2' LFFH bolted stringerPosilock / Cornerlock (std or LFFH), 4' bolted or box stringer, 2' LFFH bolted or box stringerPosilock / Cornerlock (std or LFFH), 4' bolted or box stringer4' bolted or box stringer4' bolted stringer (2500) or 2" deep bolted stringer (3000)*2" deep bolted stringer

* ConCore 2500/3000 is rated 2,500 lbs on a 4' × .054" bolted stringer in a basketweave pattern and 3,000 lbs on a 2" deep × 4' bolted stringer. Rolling loads are listed for 10 and 10,000 passes. Tate may change specifications without notice; LG2 confirms every floor against current datasheets.

Panels · Cement-filled steel

ConCore® access floor panels

ConCore is Tate's cement-filled steel panel: a welded steel shell filled internally with a cementitious core. It comes in six ratings, so the same system can run from general office areas to heavy rolling loads.

ConCore 1000, 1250, 1500 and 2000 are rated for total loads up to their number. ConCore 2500/3000 and 4000 handle heavy loads on bolted and 2" deep bolted stringers. Panels can be bare for carpet tile or PosiTile, or factory laminated with HPL, ESD vinyl, porcelain, linoleum, LVT, wood, rubber or terrazzo.

  • All-steel welded construction filled internally with a cementitious core
  • Full hard cold-rolled steel top sheet over a draw-quality steel bottom pan with a structural dome design
  • Protected from corrosion by an epoxy paint finish
  • Class A flame spread rating
  • Tested using CISCA (Ceiling & Interiors Systems Construction Association) recommended procedures
  • ConCore has a published EPD and Indoor Advantage Gold certification
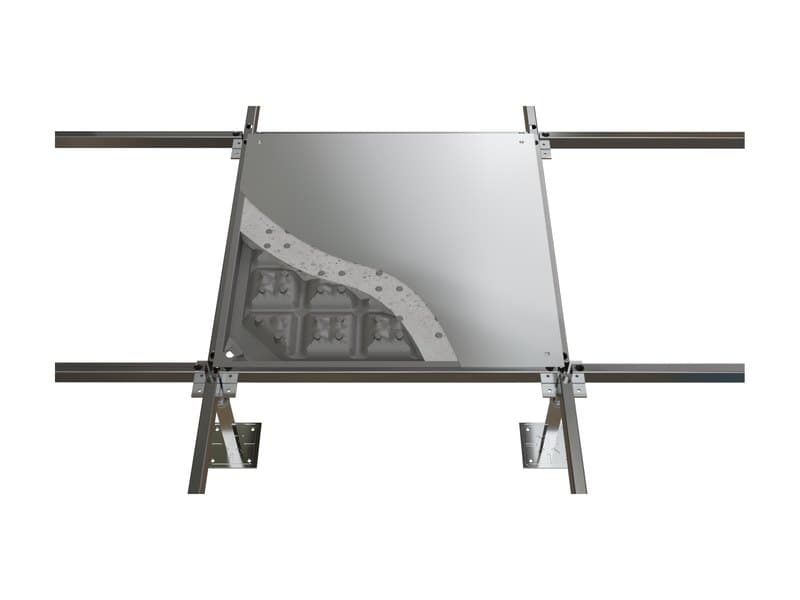
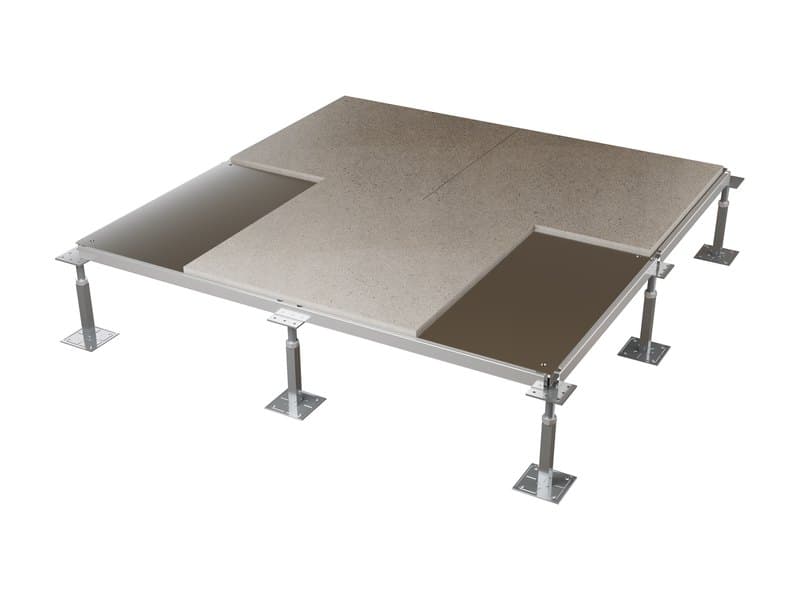
ConCore raised floor panel resting on a bolted stringer grid and adjustable steel pedestals, with the top sheet cut away to show the cement core
ConCore panel on a bolted stringer grid, top sheet cut away to show the cement core.

Panels · Lightweight steel

All Steel 1250 raised floor panels

The All Steel 1250 is a non-cementitious panel for areas with lighter loads, where a cement core isn't needed. It carries a 1,250 lb design load at just 5.5 lbs/ft² bare. Finish it with carpet tile or PosiTile, freelay resilient tile or LVT planks, or factory-laminated HPL.

  • Epoxy-coated unitized shell: a flat steel top sheet welded to a formed steel bottom sheet
  • Lightweight at 5.5 lbs/ft² bare, with no cementitious fill
  • Manufactured to exacting tolerances for a rigid, durable panel
  • Class A flame spread rating; tested using CISCA recommended procedures
  • Runs on Posilock / Cornerlock, 4' bolted stringer or 4' box stringer
All Steel 1250 raised floor panel with the flat steel top sheet peeled back to show the formed steel bottom sheet
All Steel 1250: a flat steel top sheet welded to a formed steel bottom sheet.

Pedestals & stringers

Raised floor understructure

Adjustable steel pedestals set the finished floor height. Stringers, or a stringerless Posilock head, lock the grid together and set how the floor handles rolling and lateral loads.

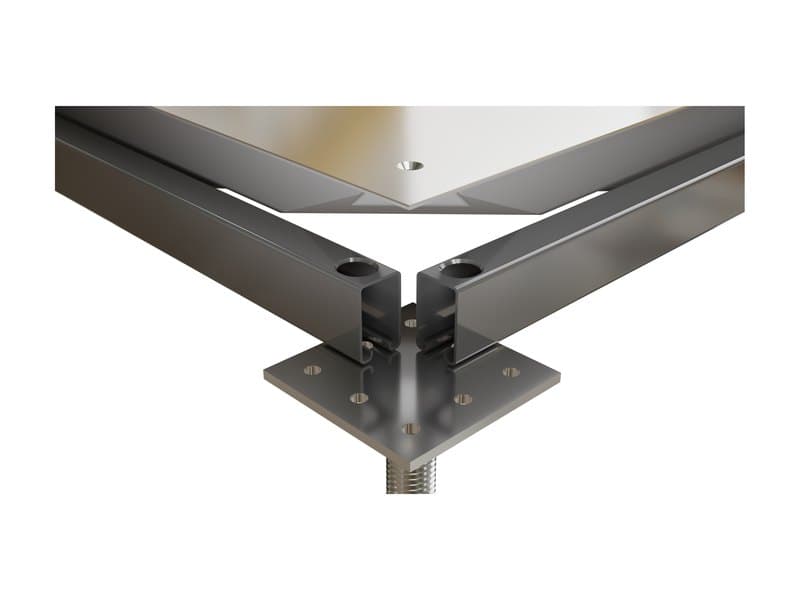
Bolted stringer understructure: steel stringers bolted to the pedestal heads at a panel corner

Bolted Stringer

Stringers bolt to the pedestal heads and tie the understructure together, which minimizes movement, spreads load and keeps the floor level over time.

  • For All Steel 1250 and ConCore 1000 up to ConCore 2500
  • Typical floor heights from 5" to 60"
  • Panels are gravity-held for fast removal and replacement
  • Lateral resistance to heavy rolling loads and seismic loading
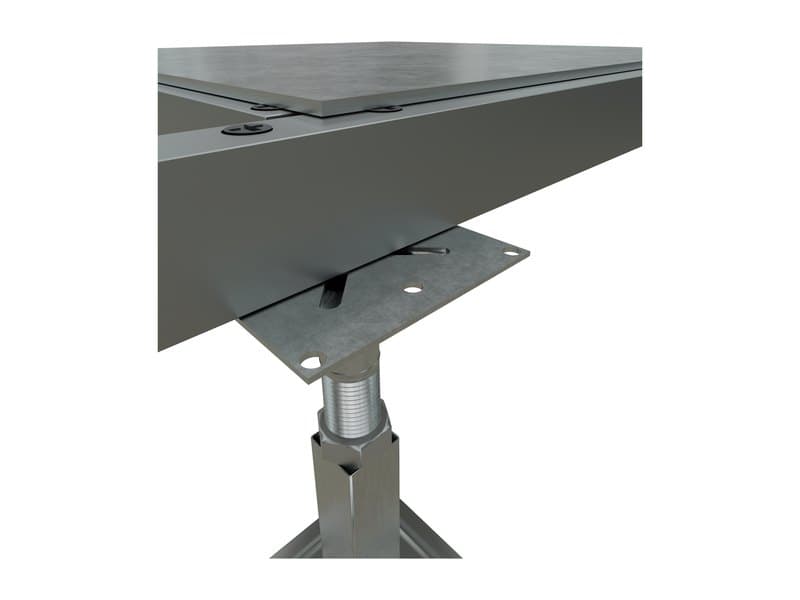
2 inch deep bolted stringer on a steel pedestal, used under ConCore 3000 and 4000 heavy-load panels

2" Deep Bolted Stringer

A deeper stringer for the heaviest panels, built for heavy rolling loads and demanding use.

  • For ConCore 3000 and ConCore 4000
  • Superior lateral stability and strength
  • Panels are gravity-held for fast removal and replacement
  • Seismic force-resistant pedestals available
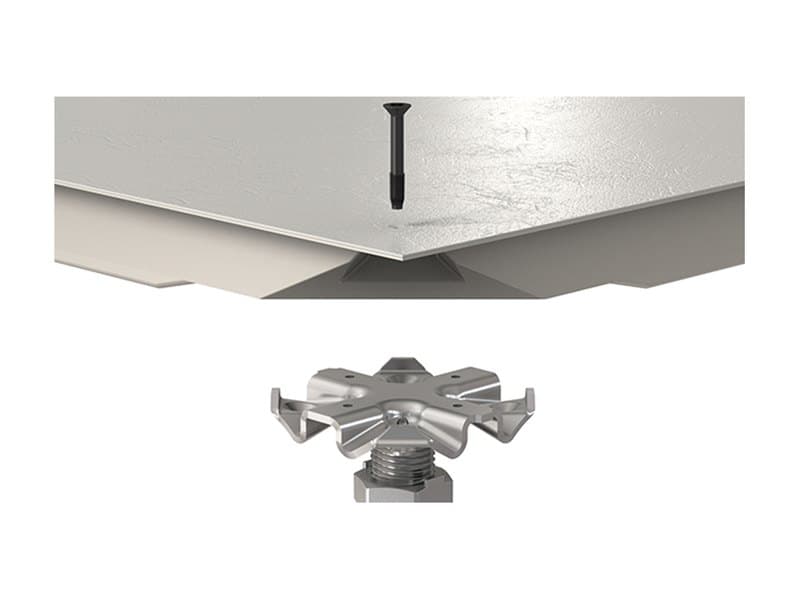
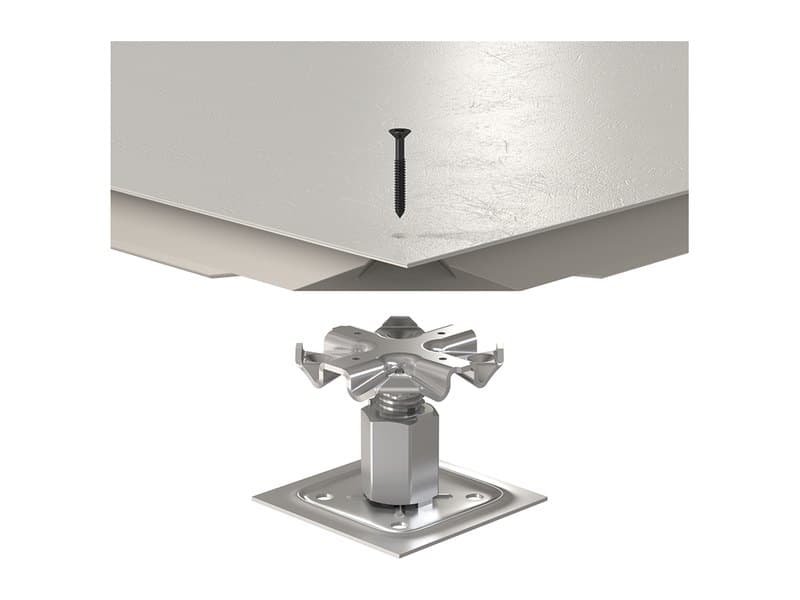
Posilock stringerless pedestal head with a self-capturing panel fastener engaging four panel corners

Posilock

A stringerless system: the pedestal head engages and positions each panel without stringers.

  • Self-engagement and positioning of floor panels
  • Self-capturing fastener stays in the panel and won't get lost
  • Pedestal nut provides anti-vibration and locking features
  • Typical floor heights from 5" to 24"
Low finished floor height pedestal with a short base supporting access floor panel corners

Low finished floor height (LFFH)

Short pedestals for a shallow underfloor space, where there's room for cabling but not a deep plenum.

  • Finished floor heights from 2.5" to 4"
  • Available on Posilock and bolted stringer systems
  • LFFH datasheet options for ConCore 1000, 1250 and 1500

Tate's datasheets also list a 4' box stringer option for All Steel 1250 and ConCore 1000 to 2000.

Underfloor air

Airflow panels and perforated raised floor tiles

With the underfloor space used as an air plenum, airflow panels take the place of solid panels wherever air needs to come up. Grates like GrateAire and DirectAire X2 retrofit into an existing stringered floor without modification, so cooling can move as racks, rooms and loads change.

Directional panels such as DirectAire and DirectPerf 32 angle the air toward the face of the server rack; grates and perforated panels deliver a vertical plume for contained aisles. Dampers adjust from the top, and several models offer manual or automatic airflow control.

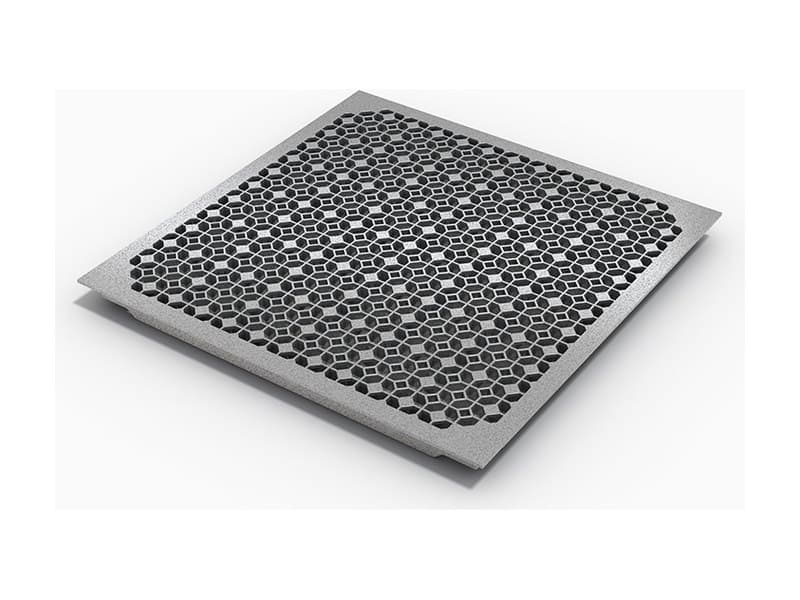
HD GrateAire die-cast aluminum airflow grate panel for a raised access floor
HD GrateAire, die-cast aluminum.
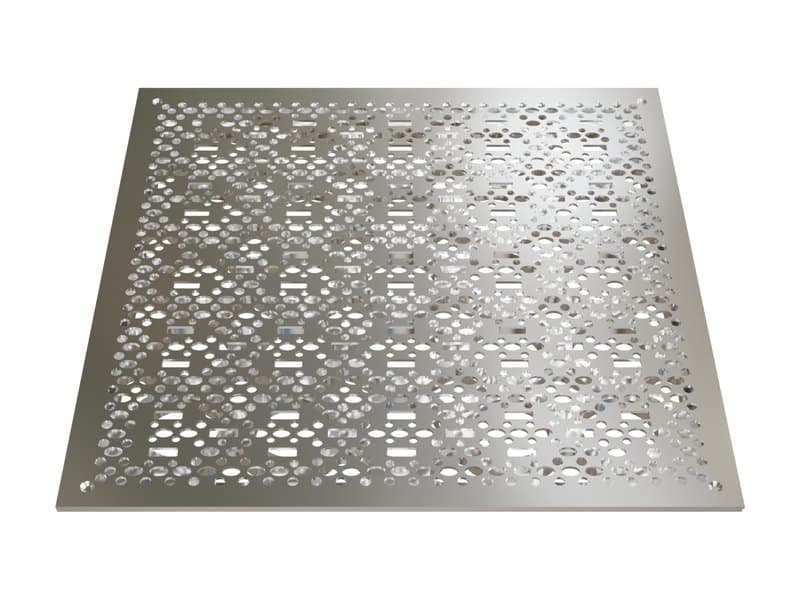
DirectPerf 32 perforated raised floor tile with directional and vertical perforations
DirectPerf 32 perforated panel.
Tate airflow panels: construction, open area, airflow and notes
PanelConstructionOpen areaAirflowNotes
DirectAire®Welded steel grate68%2,850 CFM at 0.10" H₂OAngles air toward the rack face; 2,500 lb design load; pairs one-to-one with a standard 42U rack; manual and automatic airflow control
DirectAire ALDie-cast aluminum60%2,775 CFM at 0.10" H₂OLightweight directional panel; 1,500 lb design load; surface adjustable damper
DirectAire X2Welded steel grateNot publishedTwo-direction throwFor cold aisles only one panel wide; feeds the racks on both sides; manual and automatic airflow control
DirectPerf 32Perforated panel32%1,285 CFM at 0.1" H₂O (no damper)Directional and vertical perforations spread air across the rack face; fits existing 24" and 60 cm floors
GrateAireDie-cast aluminum56%Damper restricts up to 100%With or without a top-adjustable damper that restricts airflow up to 100%; suited to contained aisles
HD GrateAireDie-cast aluminum56%Damper balances to aisle loadHigh strength, low weight; for ConCore or All Steel bolted stringer systems; optional top-adjustable damper
Perforated panelPerforated all steel25%Vertical plumeTop-adjustable damper; Smoke Grey powder coat or HPL, vinyl or rubber faces; interchangeable with laminated ConCore and All Steel panels

Finishes

Raised access floor finishes

Eleven finish families, from carpet tile and wood to terrazzo and static control vinyl. Some are factory laminated to the panel; others lay over it and lift off. Either way, the underfloor stays reachable.

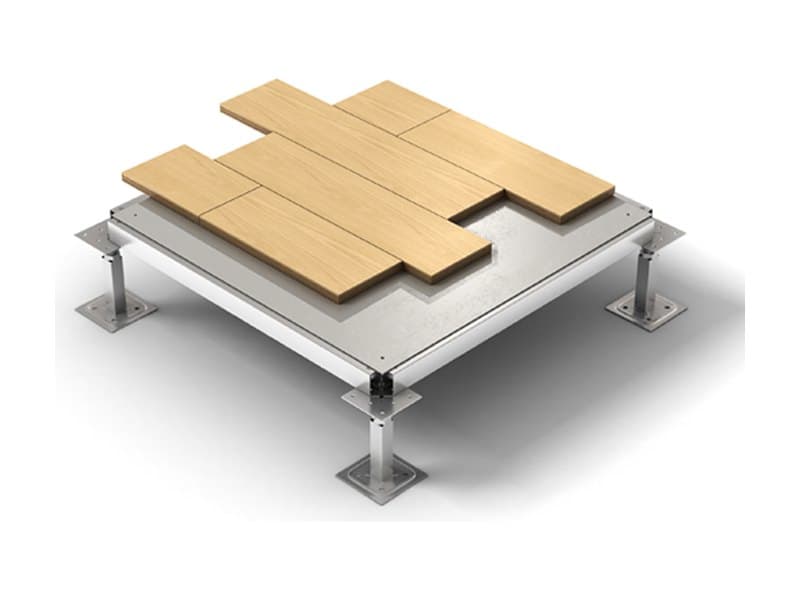
  • Attiro freelay engineered wood planks laid over a raised access floor panel on pedestals

    Attiro freelay wood

    Magnetized engineered wood planks, 7.48" wide in random 59" to 90" lengths, with a micro bevel to protect the edges. The magnetic backing lifts easily to reach any part of the service void.

    Typically used
    A traditional-style wood floor that still gives full underfloor access.
    System
    ConCore on Posilock or bolted stringer/Cornerlock
  • Carpet tile peeled back from a raised access floor panel, showing the positioning buttons on its underside

    Carpet tile (PosiTile)

    Four ultrasonically welded buttons on the back of each tile index into four holes in the panel, so tiles align one-to-one and lift with the panel. Tate partners with several carpet tile makers for a wide range of styles.

    Typically used
    Work areas that get rearranged often: less move time, no extra attic stock and less waste from churn.
    System
    ConCore and All Steel on Posilock, bolted stringer or Cornerlock/bolted stringer
  • Grey ESD static control vinyl factory laminated to a raised access floor panel

    ESD vinyl

    Static control vinyl, factory laminated to the panel, that keeps static discharge away from sensitive equipment. Static control and static dissipative options; damp mop only, no waxing.

    Typically used
    Clean rooms, electronic labs, operating theaters and 911 call centers.
    System
    Factory laminated to the access floor panel
  • Freelay porcelain tiles laid loose over raised access floor panels, with one tile lifted

    Freelay porcelain

    Premium porcelain laid without adhesive, so tiles come up and go back without demolition. Durable and dimensionally stable, with finishes from Casalgrande® Stonetech.

    Typically used
    High-performance commercial spaces that want a polished, architectural finish.
    System
    Freelay over the access floor panels
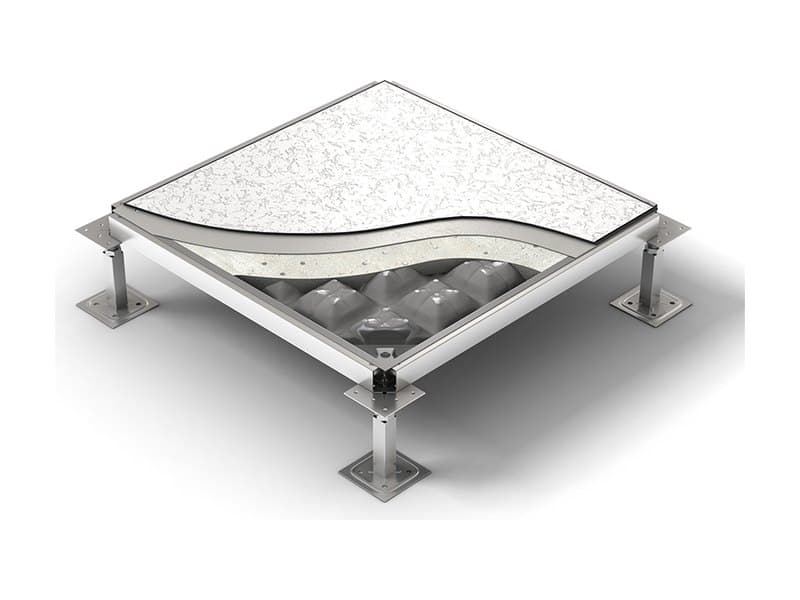
  • White high pressure laminate finish on a raised access floor panel, cut away to show the steel panel below

    High pressure laminate (HPL)

    Factory laminated to the panel. Superior wear resistance: it won't detach, chip or crack, and needs only a damp mop. Laminates from Formica® and Nevamar®.

    Typically used
    Data centers, service corridors, closets and other areas that need a durable finish.
    System
    Factory laminated to All Steel 1250 and ConCore 1000 to 4000
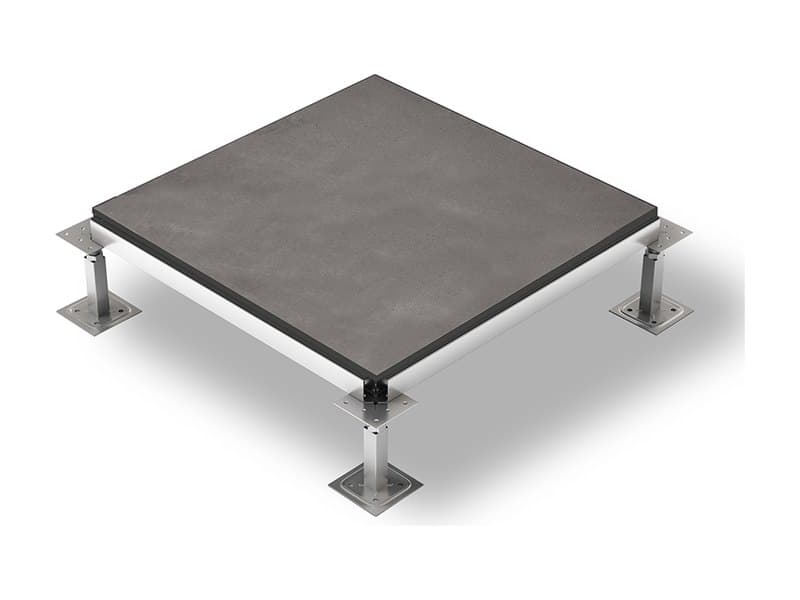
  • Dark grey laminated porcelain tile on a raised access floor panel on pedestals

    Laminated porcelain

    Factory-laminated porcelain in single-piece and multi-piece designs. Edge banding guards against chipping and gives clean, even lines that read like grouted tile.

    Typically used
    Architectural interiors where the floor is part of the design.
    System
    Factory laminated to the access floor panel
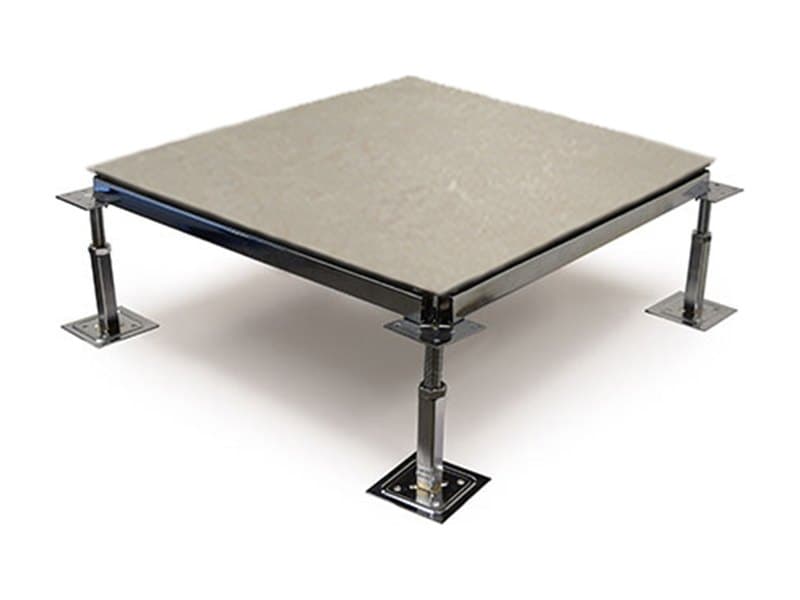
  • Beige marbled linoleum finish laminated to a ConCore raised floor panel

    Linoleum

    0.100" (2.5 mm) Forbo Marmoleum Real, Fresco and Vivace, in marbled, concrete and stone looks. Topshield2 double UV-cured finish needs only normal cleaning.

    Typically used
    Interiors that want a resilient floor in marbled, concrete or stone patterns.
    System
    Factory laminated to ConCore on bolted stringer
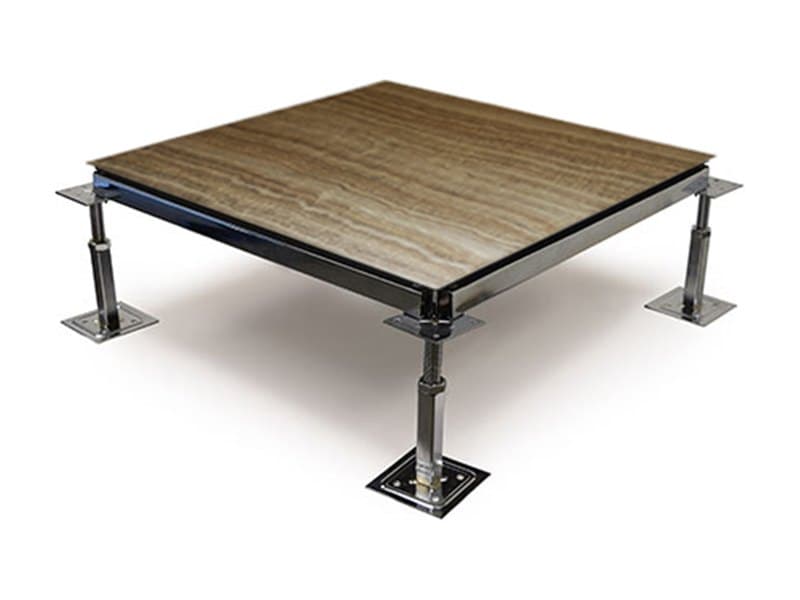
  • Wood-look luxury vinyl tile laminated to a raised access floor panel

    Luxury vinyl tile (LVT)

    0.120" (3 mm) Tarkett Contour series in wood, stone and abstract designs, with a monolithic edge on ConCore panels.

    Typically used
    Commercial interiors that want the look of natural materials.
    System
    Factory laminated to ConCore on bolted stringer
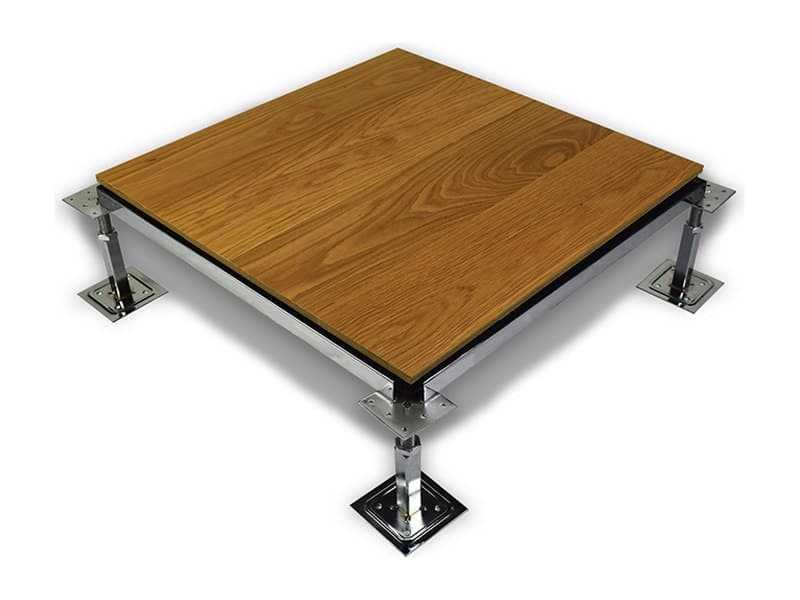
  • Engineered hardwood plank finish laminated to a raised access floor panel

    Plank wood

    7/16" (11 mm) engineered hardwood in 4" wide planks, in multiple species, factory pre-finished with an easy-care UV-cured acrylic.

    Typically used
    A long-lasting natural wood floor, from 4" finished floor heights and up.
    System
    Factory laminated to ConCore on bolted stringer
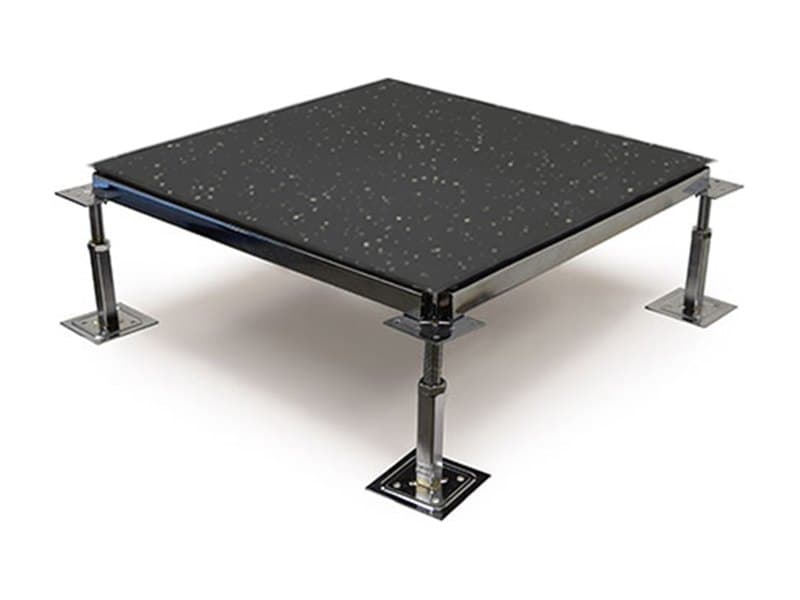
  • Black speckled rubber flooring laminated to a raised access floor panel

    Rubber

    0.125" (3 mm) Nora Sentica or Envirocare, plus collections from Johnsonite, Flexco and Zandur. Nora needs no finishing, waxing or sealing, and its dense, nonporous surface repels dirt.

    Typically used
    Facilities that want a resilient floor without harsh cleaning chemicals.
    System
    Factory laminated to ConCore on bolted stringer
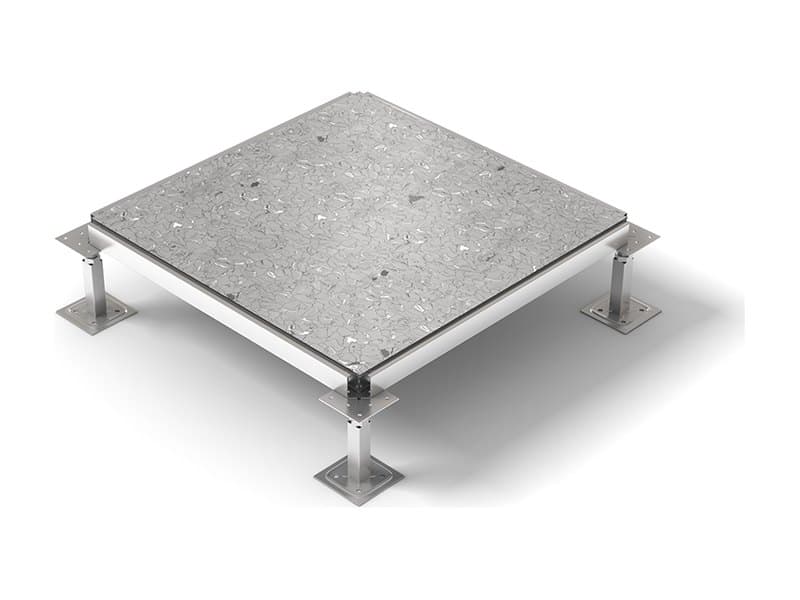
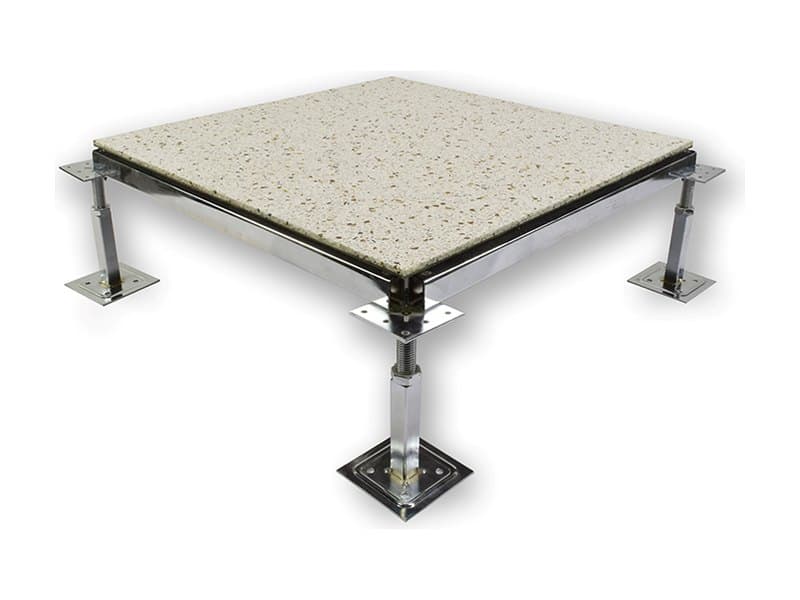
  • Speckled terrazzo finish laminated to a ConCore raised access floor panel

    Terrazzo

    Natural or recycled marble chips in a flexible resin, laminated to ConCore and then sealed and polished in the field. Precise sizing keeps lines clean and the underfloor easy to reach.

    Typically used
    Areas with heavy foot traffic that need an extremely durable floor.
    System
    Laminated to ConCore on bolted stringer

For architects & specifiers

Specifying a raised access floor

Size the panel to the heaviest concentrated and rolling loads, then set the understructure by floor height, lateral and seismic needs, and the finish.

How Tate rates its panels

  • System performance tested on actual understructure, not on steel blocks
  • Design load based on permanent set ≤ 0.010", verified with the CISCA concentrated load method
  • Ultimate, rolling and impact loads per CISCA test procedures
  • Safety factor (ultimate load ÷ design load): minimum 2
  • 24" panels, 1-5/8" deep (1-3/8" at corners)
  • Seismic force-resistant pedestals available on bolted stringer systems

Applications

Where raised access floors work

Anywhere services need to move with the space: HVAC, power and data run beneath the floor instead of through the ceiling, so layouts stay flexible.

  • Offices and workplaces

    Route power, data and HVAC underfoot so furniture, desks and rooms can move without new ceiling or wall work. Carpet tile lifts right with the panel.

  • Data centers

    Heavy-load ConCore panels on bolted stringers, HPL faces and airflow panels that put cooling air where the racks need it.

  • Labs, clean rooms and healthcare

    ESD vinyl for clean rooms, electronic labs and operating theaters, where static control protects sensitive equipment.

  • Control and 911 call centers

    Static control finishes and a service space for the dense cabling behind consoles and workstations.

  • Libraries, schools and civic buildings

    Durable terrazzo, linoleum, rubber or wood finishes over an access floor that keeps building services reachable.

  • Open, exposed-structure designs

    With services below the floor, ceilings can stay open, structure can stay exposed and layouts can stay modular.

Server rooms · Computer rooms · Data centers

Raised floors for server rooms, computer rooms and data centers

A raised floor gives a server room or computer room a clean path for power and data cabling and, where designed for it, a plenum that delivers cooling air straight to the racks.

  • Panel ratings matched to rack, equipment and rolling loads, from ConCore 1000 up to ConCore 4000.
  • Bolted stringer understructure for lateral resistance under heavy rolling loads.
  • Airflow panels from 25% open-area perforated panels to high-open-area grates, placed in front of the racks.
  • HPL and ESD vinyl finishes for computer rooms, labs and static-sensitive equipment.
  • Cable cutouts coordinated with the IT and electrical trades.

More detail: Server room raised floor guide.

Existing floors

Replacement panels and raised floor repair

LG2 sells replacement access floor panels and repairs existing raised floors, so an older floor can keep working as the room changes.

  • Replacement Tate panels, airflow panels and cutout panels.
  • Pedestal, stringer and understructure parts.
  • Leveling rocking or uneven panels and replacing damaged ones.
  • New cutouts and panel swaps when equipment moves.
  • Send a photo, panel size and underside markings and we'll match it.

LG2 · Tate raised floors

How LG2 helps with raised access flooring

From our Grand Rapids office, LG2 supplies and installs Tate raised access floors throughout Michigan and Indiana: offices, data centers and schools from Detroit, Lansing and Grand Rapids to Indianapolis, Fort Wayne and South Bend.

  1. 01

    Select

    Match the ConCore or All Steel rating to the loads the floor will carry, then choose the understructure, floor height, finish and any airflow panels.

  2. 02

    Coordinate

    Work with the design team on finished floor height, heavy-load and rolling-load paths, underfloor air, cabling and transitions to adjacent floors.

  3. 03

    Install

    Set pedestals and stringers, level the grid and lay panels and finishes to Tate's installation guide.

  4. 04

    Support

    Help with panel moves, cutouts, replacement panels and changes to airflow panels as the space changes.

FAQ

Raised access flooring FAQ

What is a raised access floor?
A raised access floor is a floor of removable panels set on adjustable pedestals above the structural slab. The space below carries power, data and, where designed for it, conditioned air, and any panel can be lifted to reach it. That lets offices, data centers and labs change layouts without tearing into ceilings or walls.
Which ConCore panel do I need?
Pick the panel by the heaviest load the floor has to carry. ConCore 1000, 1250, 1500 and 2000 are rated for total loads of 1,000, 1,250, 1,500 and 2,000 lbs. ConCore 2500/3000 and ConCore 4000 are for heavy loads, with design loads of 2,500 or 3,000 lbs (depending on the stringer) and 4,000 lbs. Rolling loads from carts and equipment matter too, so check both columns in the comparison table.
What do design, ultimate, rolling and impact loads mean?
Design load is the concentrated load a panel carries with a permanent set of 0.010" or less. Ultimate load is the load at failure, at least twice the design load on every Tate panel. Rolling load is a wheel load over 10 or 10,000 passes, and impact load is a dropped weight. Tate tests these on actual understructure using CISCA procedures.
What's the difference between ConCore and All Steel panels?
ConCore panels are welded steel filled with a cementitious core, with six ratings from 1,000 to 4,000 lbs. The All Steel 1250 is a lighter, non-cementitious steel shell (5.5 lbs/ft² bare) for areas with lighter loads where a cement core isn't needed.
Bolted stringer or Posilock: which understructure is right?
Bolted stringer ties the pedestals together with stringers, giving lateral resistance to heavy rolling loads and seismic loading, at floor heights from 5" to 60". The 2" deep bolted stringer is used under ConCore 3000 and 4000. Posilock is stringerless: the pedestal head engages and positions each panel, at floor heights from 5" to 24". Laminated resilient, wood and terrazzo finishes are supported on bolted stringer.
How high can a raised access floor be?
Tate lists typical floor heights of 5" to 60" on bolted stringer and 5" to 24" on Posilock. Low finished floor height (LFFH) systems go from 2.5" to 4" where there's only room for a shallow cable space.
Can a raised floor be used for underfloor air distribution?
Yes. The underfloor space can serve as an air plenum, and airflow panels replace solid panels where air needs to come up. Tate's range runs from a 25% open-area perforated panel to the 68% open-area DirectAire grate, with dampers and manual or automatic airflow control on several models. Directional panels angle the air toward the face of server racks.
What finishes can go on access floor panels?
Tate offers 11 finish families: Attiro freelay wood, carpet tile, ESD vinyl, freelay porcelain, high pressure laminate (HPL), laminated porcelain, linoleum, luxury vinyl tile (LVT), plank wood, rubber and terrazzo. Some are factory laminated to the panel; others, like carpet tile, Attiro and freelay porcelain, lay over it.
Can you still lift a panel with carpet or wood on it?
Yes. PosiTile carpet tiles index to the panel with four buttons, so tile and panel stay aligned. Attiro freelay wood planks have a magnetic backing that lifts off to reach any part of the service void. Factory-laminated finishes come up with the panel itself.
What is an ESD raised floor for?
ESD vinyl controls static discharge to protect sensitive equipment. Tate lists clean rooms, electronic labs, operating theaters and 911 call centers as typical uses, with static control and static dissipative options.
Are raised access floors suitable for seismic areas?
Bolted stringers provide lateral resistance to seismic loading, and seismic force-resistant pedestals are available to limit or eliminate the need for special bracing. LG2 coordinates the seismic requirements with the design team during submittals.
Does LG2 install Tate raised access floors?
Yes. LG2 helps select the panel, understructure and finish, coordinates with the design team and installs the floor. Datasheets, specifications and installation details are available through LG2.
Where can I buy a raised access floor in Michigan?
LG2 is a Tate raised access floor distributor and installer for Michigan and Indiana. We supply complete systems (panels, pedestals, stringers, airflow panels and finishes) and install them, or supply replacement panels for an existing floor. Call 616-295-1585 or send the room size, floor height and loads for a quote.
Do you install raised floors for server rooms and computer rooms?
Yes. Server rooms, computer rooms, IT closets and data centers are among the most common raised floor jobs. We match the ConCore panel rating to rack and rolling loads, use bolted stringer understructure where heavy rolling loads need lateral resistance, and place airflow panels where cooling air needs to reach the racks.
Do you sell replacement raised floor panels?
Yes. LG2 supplies Tate replacement panels, airflow (perforated or grate) panels, cutout panels and understructure parts for existing floors. Send a photo of the panel, its size and any markings on the underside so we can match it.
Do you repair existing raised floors?
Yes. LG2 repairs existing raised access floors: rocking or uneven panels, damaged or missing panels, loose pedestals and stringers, new cable cutouts, and swapping solid and airflow panels as a room changes. Call 616-295-1585 to schedule a site visit.
Do you serve my area?
Yes. LG2 is based in Grand Rapids and supplies and installs Tate raised access floors for offices, data centers and schools throughout Michigan and Indiana. In Michigan that includes Detroit, Ann Arbor, Troy, Lansing, Grand Rapids, Kalamazoo, Traverse City and the Upper Peninsula; in Indiana, Indianapolis, Fort Wayne, South Bend and communities across the state. Call or send a message with your project location and we'll talk it through.


Request a quote

Tell us about the project and LG2 will follow up. Fields marked with an asterisk are required.

Optional. PDF or images, up to 5 files, 3.0 MB each.0 attached

Prefer to talk? Call 616-295-1585.