
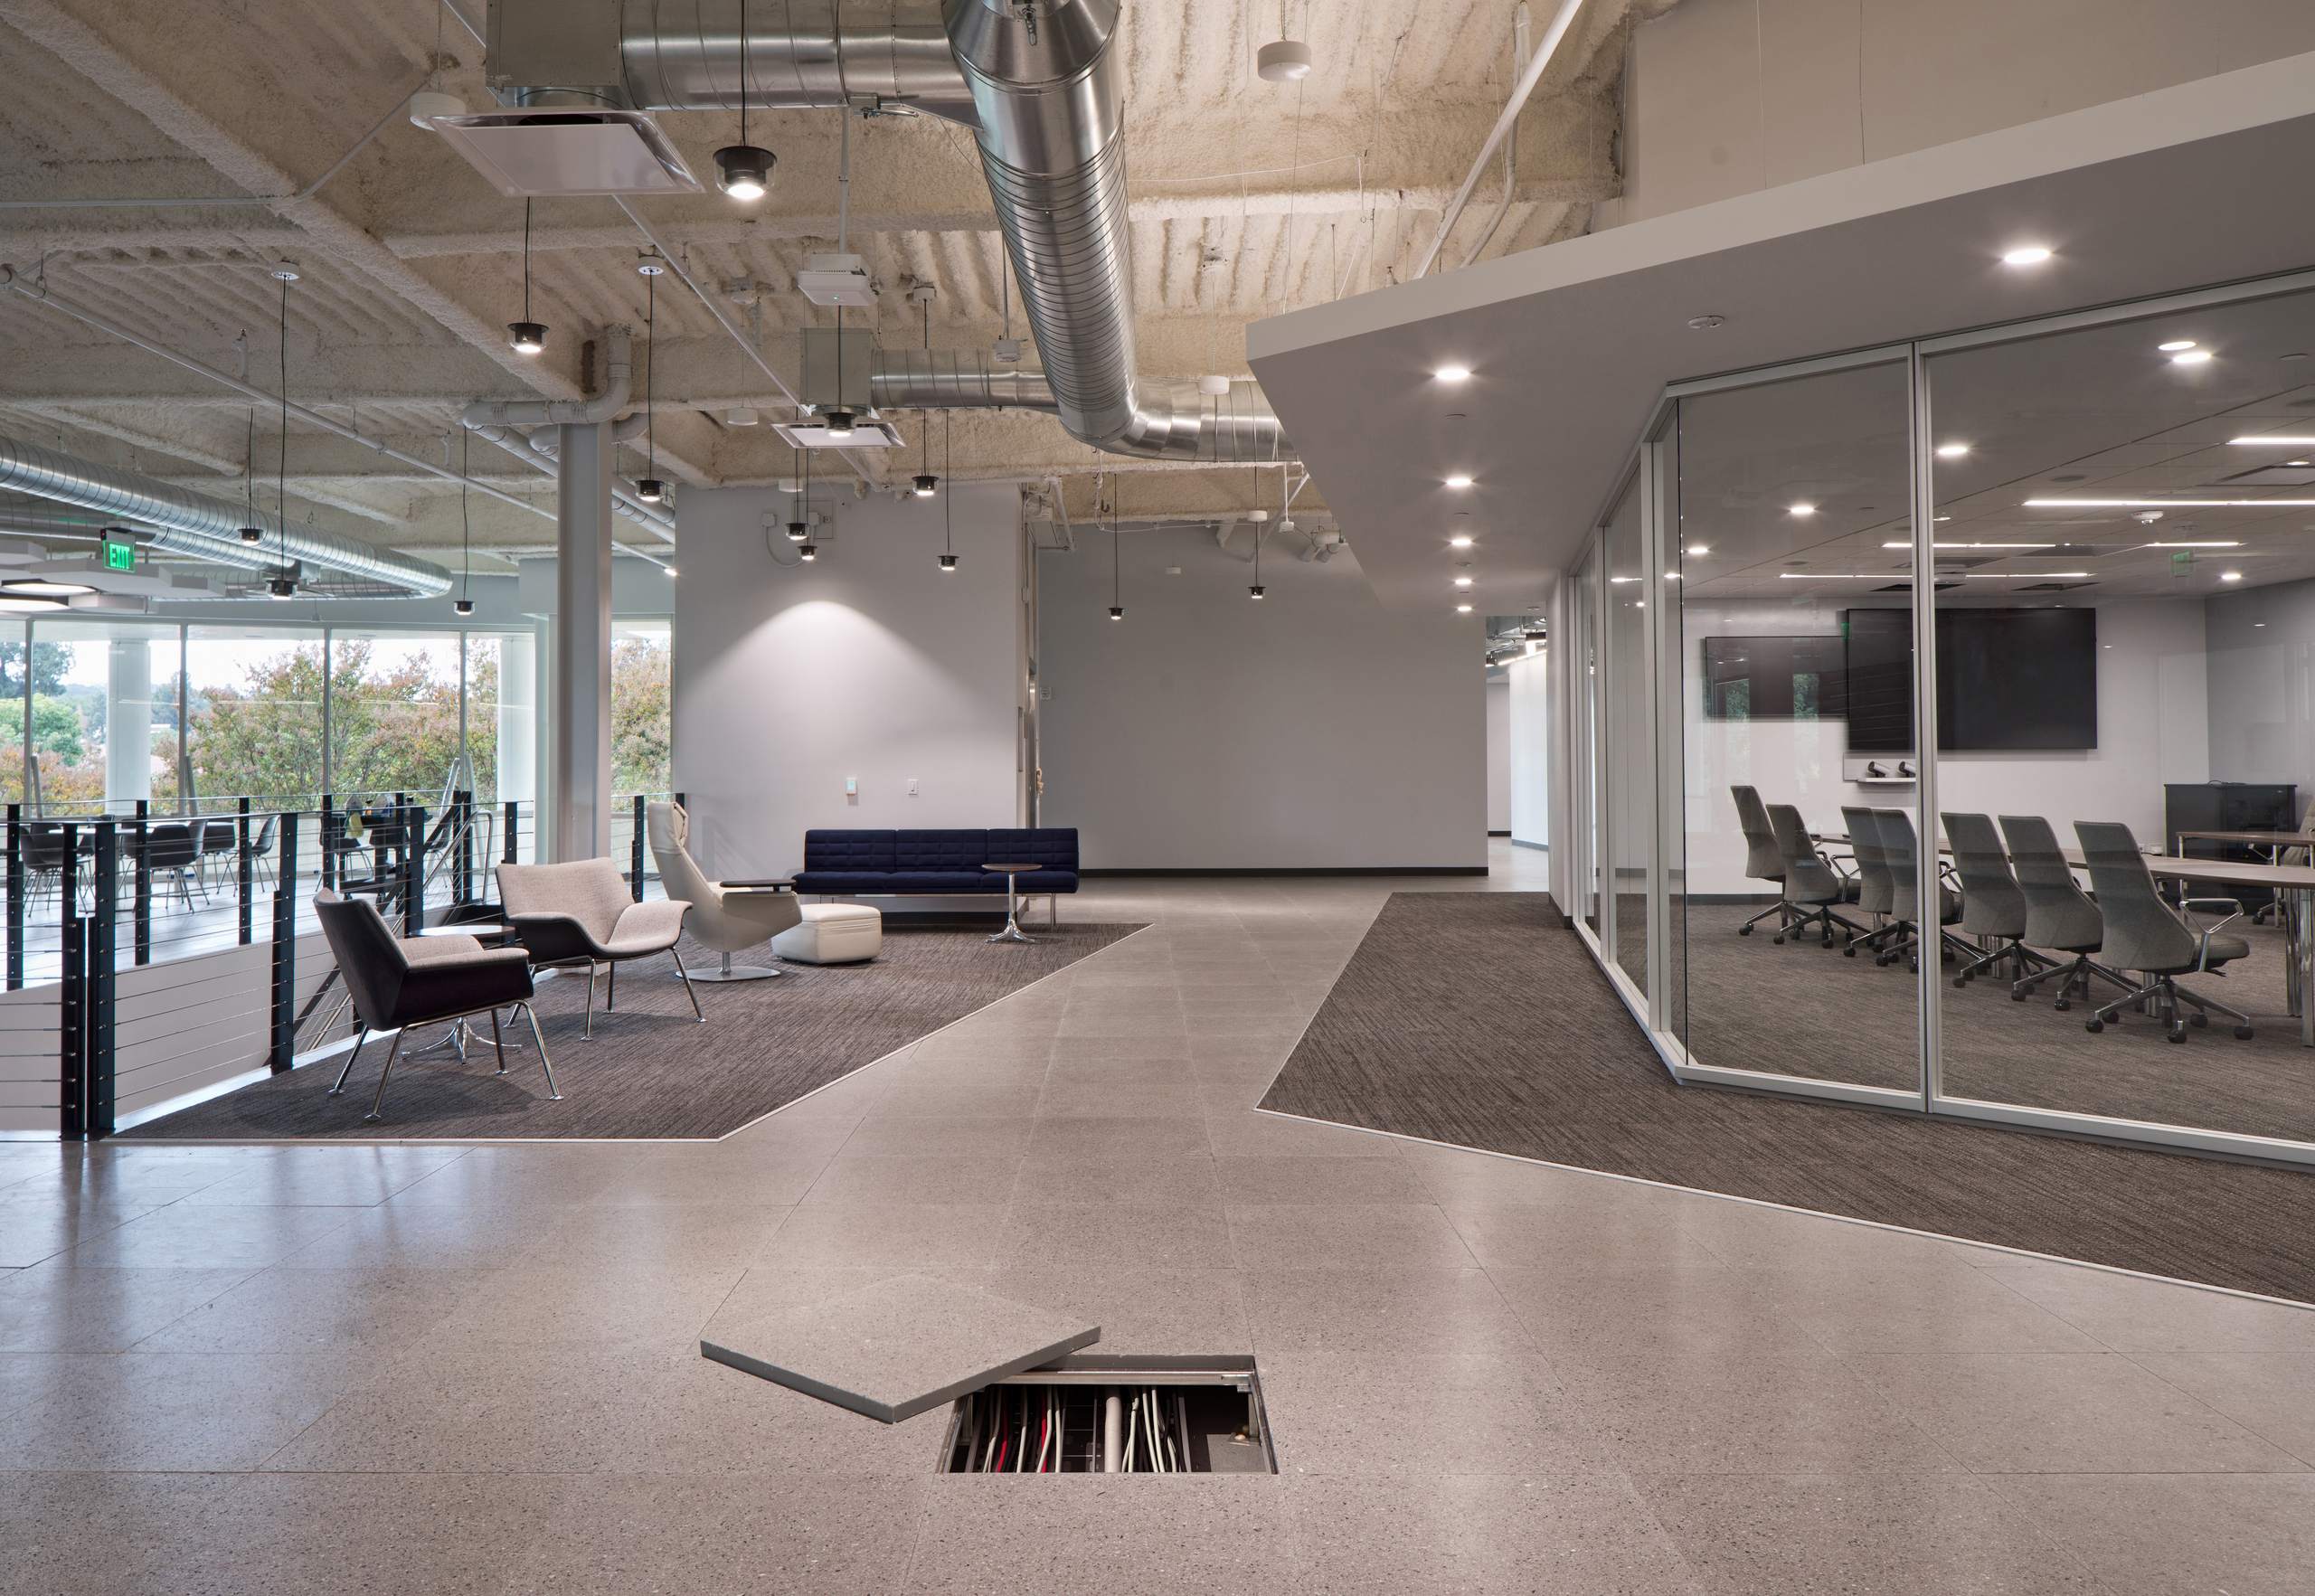
A raised access floor is a grid of removable panels on adjustable pedestals above the structural slab. The space below carries power, data and, where it is designed for it, conditioned air, and any panel can be lifted to reach it. That lets offices, data centers and labs change layouts without tearing into ceilings or walls.
Specifying one comes down to four decisions, usually made in this order: the panel, the understructure and floor height, airflow, and the finish. This guide covers each one using Tate's published data, which LG2 works from on projects throughout Michigan and Indiana.
1. Choose the panel by the heaviest load
Pick the panel by the heaviest load the floor has to carry. Tate ConCore panels are all-steel welded panels filled with a cementitious core, in six load ratings:
- ConCore 1000, 1250, 1500 and 2000: rated for total loads of 1,000, 1,250, 1,500 and 2,000 lbs.
- ConCore 2500/3000: heavy loads, with a design load of 2,500 or 3,000 lbs depending on the stringer.
- ConCore 4000: heavy loads, with a design load of 4,000 lbs.
- All Steel 1250: a lighter, non-cementitious steel shell (5.5 lbs/ft² bare) for areas with lighter loads where a cement core isn't needed.
Rolling loads from carts and equipment matter too, so check both the concentrated and rolling load columns in the comparison table on our raised access flooring page.
Load terms worth knowing
- Design load: the concentrated load a panel carries with a permanent set of 0.010" or less.
- Ultimate load: the load at failure, at least twice the design load on every Tate panel.
- Rolling load: a wheel load over 10 or 10,000 passes.
- Impact load: a dropped weight.
Tate tests these on actual understructure using CISCA recommended procedures, not on steel blocks, so the published numbers reflect the system as installed.
2. Pick the understructure and floor height
Adjustable steel pedestals set the finished floor height. What ties them together decides how the floor handles rolling and lateral loads:
- Bolted stringer: stringers bolt to the pedestal heads and tie the grid together, which minimizes movement, spreads load and keeps the floor level over time. It gives lateral resistance to heavy rolling loads and seismic loading, at floor heights from 5" to 60". The 2" deep bolted stringer is used under ConCore 3000 and 4000.
- Posilock: a stringerless system where the pedestal head engages and positions each panel, at floor heights from 5" to 24".
- Low finished floor height (LFFH): short pedestals from 2.5" to 4" where there's room for cabling but not a deep plenum.
Laminated resilient, wood and terrazzo finishes are supported on bolted stringer, so the finish you want can also steer this choice.
3. Plan airflow if the floor is a plenum
The underfloor space can serve as an air plenum (see the underfloor air distribution (UFAD) guide). Airflow panels replace solid panels wherever air needs to come up. Tate's range runs from a 25% open-area perforated panel to the 68% open-area DirectAire grate, with dampers and manual or automatic airflow control on several models. Directional panels angle the air toward the face of server racks.
Grates such as GrateAire and DirectAire X2 drop into an existing stringered floor in place of a solid panel, so cooling can move as racks, rooms and loads change.
4. Select the finish for the room
Tate offers 11 finish families. A few common matches:
- Offices that get rearranged: PosiTile carpet tile, which indexes to the panel with four buttons and lifts with it.
- Data centers and service corridors: factory-laminated high pressure laminate (HPL).
- Clean rooms, electronic labs, operating theaters and 911 call centers: ESD vinyl for static control.
- Public and high-traffic spaces: durable terrazzo, linoleum, rubber or wood, or freelay porcelain for a polished, architectural finish.
- A traditional wood look: Attiro freelay wood planks with a magnetic backing, or engineered hardwood.
Coordination and seismic notes
Work with the design team on finished floor height, heavy-load and rolling-load paths, underfloor air, cabling and transitions to adjacent floors. Bolted stringers provide lateral resistance to seismic loading, and seismic force-resistant pedestals are available on bolted stringer systems to limit or eliminate the need for special bracing. LG2 coordinates seismic requirements with the design team during submittals.
Panel and finish datasheets, bolted stringer and Posilock specifications, the installation guide and the ConCore EPD are available through LG2. Contact us with the loads, floor height and finishes you have in mind.
FAQ
Frequently asked questions
- What floor heights are available?
- Tate lists typical floor heights of 5" to 60" on bolted stringer and 5" to 24" on Posilock. Low finished floor height systems go from 2.5" to 4".
- Can I change airflow after the floor is installed?
- Yes. Airflow panels and grates such as GrateAire and DirectAire X2 drop into a stringered floor in place of a solid panel, so airflow can move as the room changes.
- Does LG2 install raised access floors?
- Yes. LG2 helps select the panel, understructure and finish, coordinates with the design team and installs the floor, then helps with panel moves, cutouts and replacement panels as the space changes.