Modernfold Truss System™: Self-Supporting Operable Wall Support
An overhead truss on heavy-duty posts, independent of the building structure, that carries the operable wall track where supporting structure is not present. Installed across Michigan by LG2 LLC.

No overhead support? No problem.
When there's no overhead support
A freestanding truss for the operable wall track
Where supporting structure is not present, the Modernfold Truss System™ supports the #17 suspension system and the partition.
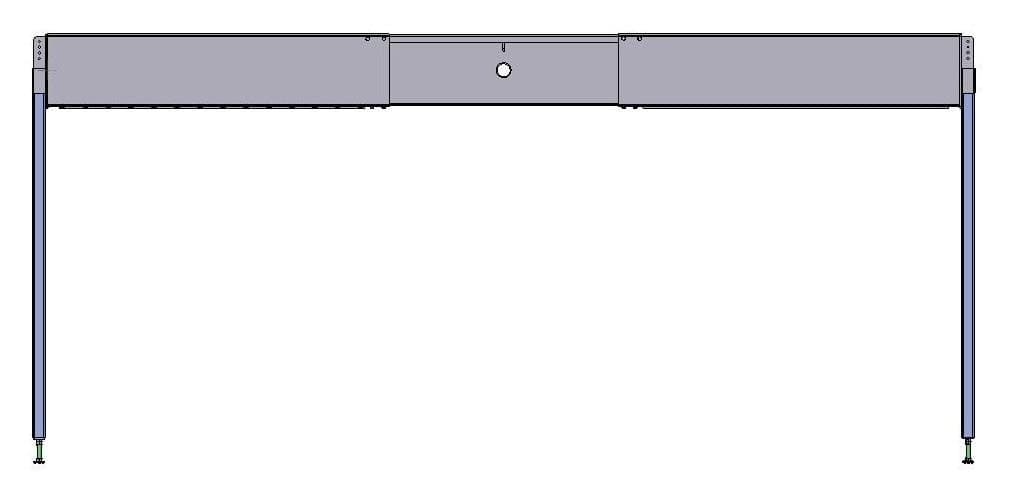
An overhead horizontal truss sits on heavy-duty vertical posts, and the track hangs beneath it. The weight is transferred through the posts to the floor and dispersed by floor pads, so the system is independent of the building structure and unaffected by the building's deflection. It is attached to the existing structure only for the lateral stability it needs.
It ships in components for easier handling and is assembled on site, with every component prepared for the #17 suspension system.
Specifications
Modernfold Truss System specifications
| Compatible walls | Modernfold Acousti-Seal® and Acousti-Clear® operable walls |
|---|---|
| Track | #17 track is the recommended system; hung from the truss on hanger rods |
| Opening span | 12'-8" to 34' |
| Construction | Two base end tubes and one or two center I-beams (78" and 120" lengths) on 3" × 3" column tubes with adjustable legs and floor plates |
| Max panel weight | 500 lb; a single pass door panel up to 750 lb at either end, centered within 5'-6" of the column |
| Max clear height | 17'-4" from the underside of the truss to finished floor |
| Clearance needed | 2' of clearance above the ceiling height is required for the truss to fit |
| Floor | New or existing concrete: slab on grade or suspended slab. An optional load spread plate is used when specified. |
| Column loads | 3,200 lb column reaction; 5,200 lb storage column reaction |
| Anchorage | Base plates anchored to the slab |
From Modernfold's Truss System design guide and installation manual. Modernfold accepts engineering responsibility only for the products it manufactures; it does not design the bearing support or the anchorage, and the design professional of record verifies the load path of the building. LG2 works from Modernfold's customer layout drawings for each opening.
LG2 installation
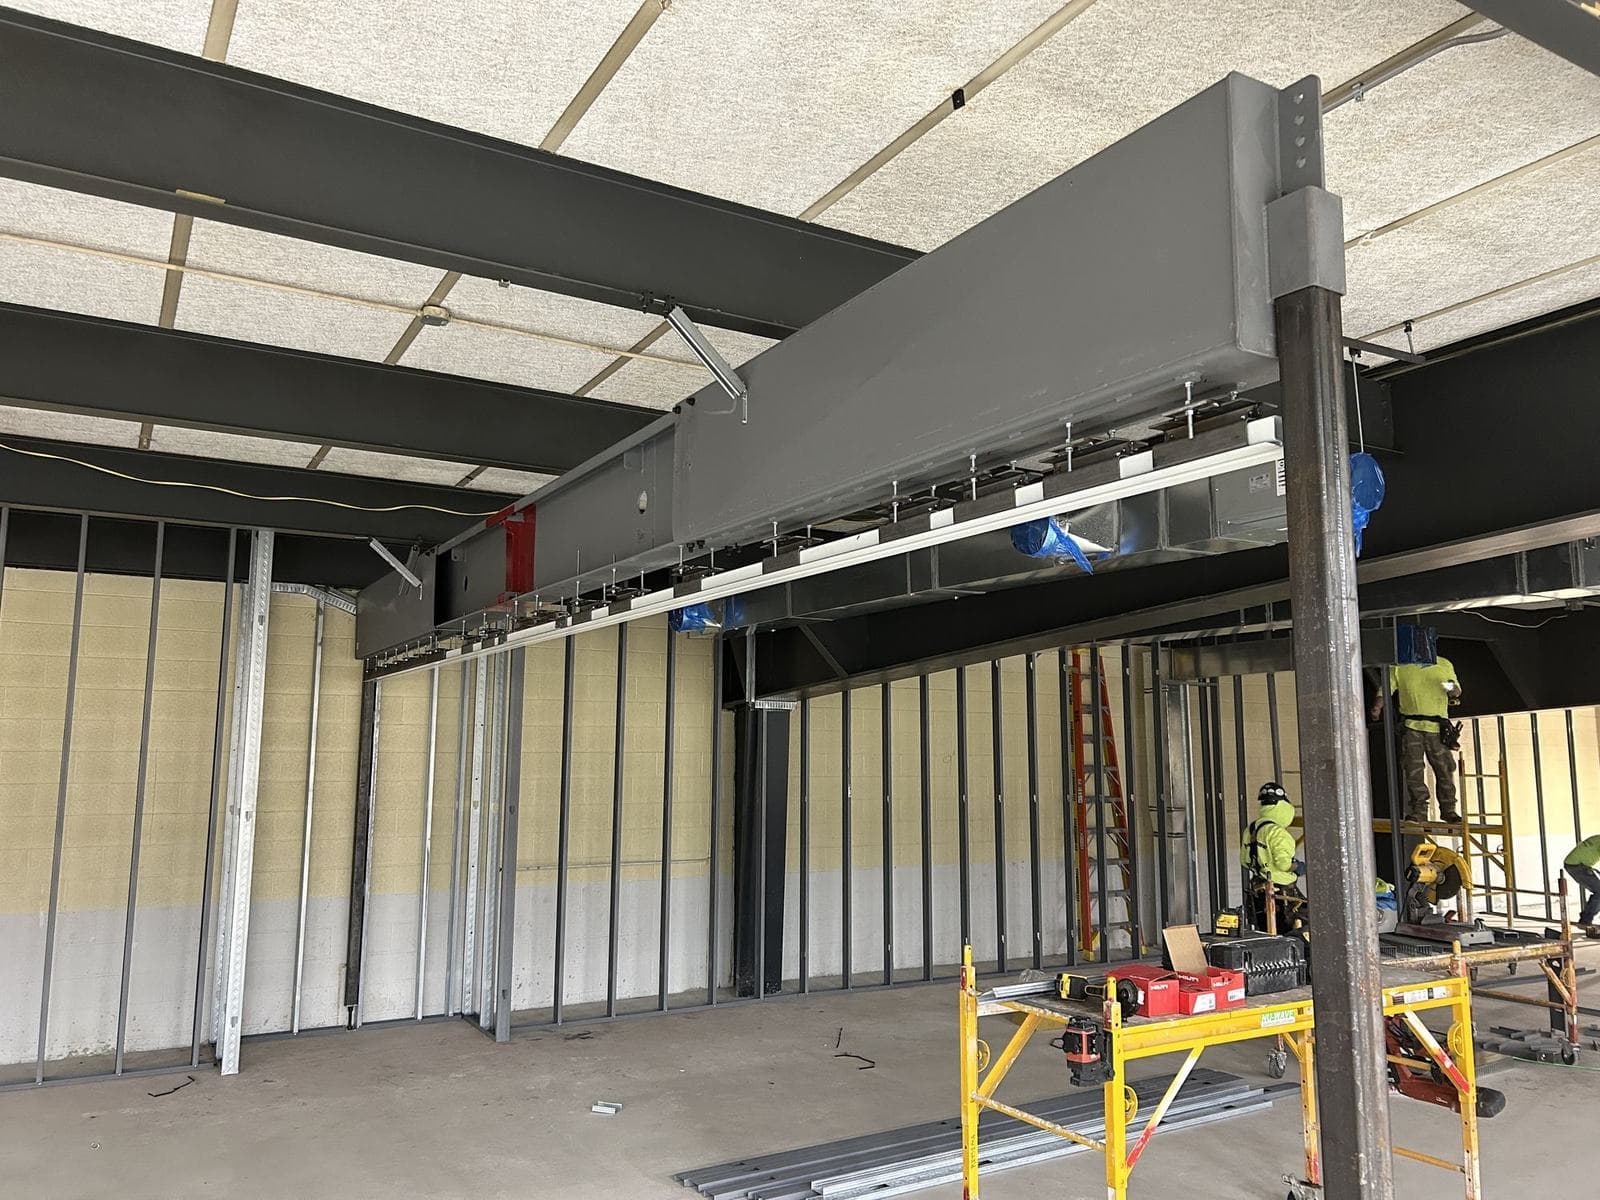
A Modernfold Truss System going in
Photos from an LG2 job: the truss on its end posts, the track hung beneath it, and the adjustable base at the floor.
A full span on posts at each end, carrying the track across the room where a wall will divide the space. The truss rests on its own steel post; the operable wall track hangs from rods beneath it, independent of the building structure. Track suspended below the truss. The truss is braced to the building only for lateral stability. Hanger rods and brackets connect the track to the underside of the truss. Each post stands on an adjustable leg and floor plate, anchored to the concrete slab.
The truss is compatible with two Modernfold operable walls: Acousti-Seal® folding panel partitions and Acousti-Clear® folding glass partitions. Compare every system on the operable walls page.
Related Solutions
FAQ
Frequently Asked Questions
- What is the Modernfold Truss System?
- The Modernfold Truss System™ is a support system for the #17 suspension system and partitions, used where supporting structure is not present. It consists of an overhead horizontal truss and heavy-duty vertical posts that are independent of the building structure. The track hangs beneath the truss, and the weight is transferred through the posts to the floor, where it is dispersed by floor pads.
- When is a self-supporting truss needed?
- When the building has no supporting structure above the opening to carry the partition track. Because the posts and truss are independent of the building structure, the system is unaffected by the building's deflection.
- Does the truss attach to the building at all?
- Only for lateral stability. The tops of the columns and the truss at midspan are braced to the existing structure, and the track may need additional bracing where ASCE 7 seismic design requires it. The vertical load is carried by the posts to the floor.
- What does the floor need to support?
- The truss is intended to be supported by new or existing concrete floors, including slab on grade or suspended slabs. The design guide lists a column reaction of 3,200 lb and a storage column reaction of 5,200 lb, and the base plates are anchored to the slab. Modernfold does not design the bearing support or anchorage, so a design professional confirms them for each project.
- Which Modernfold walls work with the truss?
- The Modernfold Truss System is compatible with Modernfold Acousti-Seal® and Acousti-Clear® operable walls, and the #17 track is the recommended system. The heaviest panel it supports is 500 lb, with a single pass door panel up to 750 lb at either end.
- How far can the truss span?
- Opening span: 12'-8" to 34'. The maximum clear distance from the bottom of the truss to the top of the finished floor is 17'-4".
- Do you serve my area?
- LG2 handles the Modernfold Truss System and Modernfold operable walls across Michigan from our Grand Rapids office, including Grand Rapids, Holland, Zeeland, Grand Haven, Muskegon, Kalamazoo, Battle Creek, Benton Harbor and Big Rapids, as well as Lansing, East Lansing, Traverse City, Petoskey, Cadillac and Ludington. Call or send a message with your project location and we'll talk it through.
Request a quote
Tell us about the project and LG2 will follow up. Fields marked with an asterisk are required.