LG2, LLCAt your service, and His
Request a QuoteBased out of Grand Rapids, MI

Modernfold Folding Panel Partitions

Solid acoustic operable walls from Modernfold—specified, designed, installed, and serviced by LG2 LLC, a Modernfold authorized distributor based in Grand Rapids, across Michigan for schools, healthcare, hotels, churches, conference rooms, offices and convention centers that need reliable room division.

Modernfold Authorized Distributor

Choose the right setup

Three solid operable partition configurations

Modernfold solid folding panels come in three distinct configurations. The key decisions are stacking flexibility, layout, and whether the wall is manually or electrically operated.

The configuration sets how panels are hung, how they travel, and where they store. Floor plan and stack location usually decide it first: complex layouts and offset stacks point to single panels, straight runs to paired panels, and large or frequently moved walls to continuously hinged electric operation. Series, acoustics, and finishes are chosen next.

Manual · most stack flexibility

Single panel

Manually operated individual panels offer more stacking flexibility, including the option to offset the stack when the architecture calls for it.

Plan-view animation: single panels leave the stack one at a time and travel along the track to close the opening.
How it works
Each panel hangs from its own trolley and is moved one at a time. Because every panel travels independently, the track can turn corners, branch, and route panels to a storage area almost anywhere in the room.
Stacking & stack options
Panels can stack at the end of the run, in a remote location, or in an offset stack set away from the opening. Stack options include 90° side stacks, parallel side stacks, and angled stacks, and a single storage area can be shared by walls that form an L, T, or X.
Track & suspension
Available on switch-and-curve track for branching and curved layouts or right-angle track systems for corner turns. The #17 system is the standard choice; the #14 system handles taller, heavier panels; RT100 and RT200 right-angle systems cover lighter and heavy-duty walls.
Typical applications
Hotel ballrooms, conference centers, and multipurpose rooms with complex floor plans—segmented or curved walls, intersecting walls, or a storage pocket that cannot sit in line with the opening.

Key specs

  • Panel thickness: 3" (Premier™, Legacy™) or 4" (Encore™)
  • STC options by series: Premier™ 28 / 47 / 50, Legacy™ 50 / 52, Encore™ 52 / 54 / 56
  • RT100 right-angle track: lightweight walls typically under 16'-4" tall; RT200: heavy duty up to 20'-4" tall
  • Spliced panels up to 40'-4" tall (Legacy™ and Encore™)
  • Angle stack depth: about 4" per panel for most 3" panels and 5" per panel for most 4" panels

When to choose it: Choose single panels when the layout is anything other than a simple straight run, or when the stack has to be offset, remote, or shared between walls.

Manual · standard configuration

Paired panel

The standard configuration. Paired panels are manually operated and move in two-panel sets for practical everyday room division.

Plan-view animation: hinged pairs leave the stack two at a time and travel in a straight line to close the opening.
How it works
Panels are hinged together in pairs and move two at a time along a straight track. The operator moves each pair out of the stack, and a closure panel completes the seal at the end of the run.
Stacking & stack options
Pairs stack at one or both ends of the opening, either against the wall or in a pocket, including remote pocket layouts. Because the stack sits on the main track, paired layouts do not need an auxiliary support structure for a stacking weldment.
Track & suspension
Straight track only. The #17 system with a four-wheel trolley is the standard; the #14 system is used for taller, heavier panels. A floor-supported truss system is available when proper overhead support is not.
Typical applications
Classrooms, cafeterias, training rooms, and meeting rooms where a wall closes a straight opening and stacks at the end—the everyday room-division job.

Key specs

  • Panel thickness: 3" (Premier™, Legacy™) or 4" (Encore™)
  • STC options by series: Premier™ 28 / 47 / 50, Legacy™ 50 / 52, Encore™ 52 / 54 / 56
  • Single-section panels up to 24'-4" tall
  • Odd-panel layouts use an expandable "spinner" closure panel up to 12'-4" tall
  • Pocket door types: Type II (remote stack) and Type III (wall to wall)

When to choose it: Choose paired panels for a straight opening that stacks at the wall or in a pocket, when you want the standard manual system.

Fully electric · key-turn operation

Continuously hinged

A fully electric solid-panel configuration. Turn a key to operate the linked panels and eliminate human error.

Plan-view animation: the linked train unfolds from the stack as one unit and extends along the track under electric power.
How it works
All panels are hinged together into one continuous train driven by an electric drive unit. Operation uses a key switch and push button, so the wall extends or retracts as one unit along a straight track every time.
Stacking & stack options
The train stacks at the wall or behind a pocket door. It can also stack in two halves: one drive unit requires equal halves, while two drive units allow the halves to be unequal.
Track & suspension
Dedicated electric track: #14, #20 or #30. The #14 system handles tall walls; the #30 system suits walls up to 12'-4" with quiet operation, aimed at schools and tenant improvement work.
Typical applications
Gymnasiums, school multipurpose rooms, and other large or frequently moved walls where consistent, key-controlled operation matters more than hand-moving panels.

Key specs

  • Models: Premier™ Electric, Legacy™ Electric, Encore™ Automated
  • Heights: Premier™ Electric up to 24'-4", Legacy™ Electric up to 28'-4", Encore™ Automated up to 40' tall
  • STC options: Premier™ Electric 47 / 50, Legacy™ Electric 50 / 52, Encore™ Automated 52 / 54 / 56

When to choose it: Choose continuously hinged when the wall is large or moved often and you want fully electric, key-turn operation instead of manual handling.

Single vs. paired vs. continuously hinged at a glance

Comparison of Modernfold single panel, paired panel, and continuously hinged configurations
FeatureSingle panelPaired panelContinuously hinged
OperationManualManualFully electric, key switch
How panels moveOne at a timeTwo at a time (hinged pairs)As one linked train
LayoutStraight, L, T, X, segmented, or curvedStraight line onlyStraight line only
TrackSwitch-and-curve or right-angle (#17, #14, #20, RT100, RT200)Straight (#17, #14, #20)Electric (#14, #20, #30)
Stack optionsEnd, remote, offset, 90°, parallel, or angledOne or both ends, wall or pocketWall or pocket; single or paired stack
Pocket door typesType I, IVA, IVBType II, IIIType III, IVE
Best fitComplex plans and offset stacking layoutsStandard configuration for straight runsLarge or frequently moved walls, or whenever full automation is desired

Heights, widths, and stack depths depend on the series, closure method, track system, and STC selected. LG2 confirms limits against current Modernfold data during design and shop drawings.

Overhead support and beam deflection

Modernfold panels hang from an overhead track, so the supporting steel has to limit deflection under the wall's weight. The structural engineer of record sets the actual criteria, so review the support early with LG2 and your structural engineer. Read the overhead support guide

Acousti-Seal® series

Modernfold series and how each is used

Solid folding panels are specified in the Acousti-Seal® family. Pick the series for acoustics, thickness, and finish—then match it to single, paired, or continuously hinged (electric) operation.

Manual · Single & paired

  • Premium performance

    Acousti-Seal® Encore®

    Top-of-line acoustics and aesthetics when speech privacy matters most. Available as single or paired manual panels, with automatic SureSet™ top and bottom seals. Published STC options include 56, 54, and 52 on a 4" thick panel. Encore™ Micro-Perf adds sound absorption with strong isolation for rooms that need both.

  • Slim mid-range

    Acousti-Seal® Legacy®

    Unitized construction on a slim 3" platform with multiple STC options (52 / 50). Choose single or paired manual panels when you want durable aesthetics without Encore™ thickness.

  • Economical work horse

    Acousti-Seal® Premier®

    3" Acousti-Seal with broad finish options for schools, churches, and commercial spaces. Single or paired manual panels; published STC options typically 50 / 47 / 28.

Electric · Continuously hinged

Automated and keyed electric models

Continuously hinged Acousti-Seal walls are fully electric. Encore™ Automated, Legacy™ Electric and Premier™ Electric all run on keyed switches, so the train moves together and operators are not wrestling individual panels into place.

  • Acousti-Seal® Encore™ Automated

    Continuously hinged electric train—extends and retracts as one unit for fast setup with Encore™-level acoustics (STC 56 / 54 / 52). Keyed operation for straight-line openings up to 40' high.

  • Acousti-Seal® Legacy™ Electric

    Continuously hinged electric on the slim Legacy™ platform (STC 52 / 50). Keyed-switch operation moves the linked panels together—aligns with projects that want electric key control without manual panel handling.

  • Acousti-Seal® Premier™ Electric

    Continuously hinged electric on the 3" Premier™ platform (STC 50 / 47) with keyed operation—the same electric convenience as Legacy™ Electric.

Solid operable panels

What Modernfold folding panel partitions are

Modernfold folding panel partitions (also called operable walls, operable partitions, or moveable walls, also spelled movable walls) are solid panel systems that travel on overhead track and trolley hardware. Panels seal at the floor, ceiling, and jambs to create acoustic room division—then stack into pockets or along a wall when the floor plan needs to open.

Systems are commonly configured as single panels (for more stacking flexibility, including an offset stack), paired panels (the standard manual option), or continuously hinged solid panels (a fully electric, key-operated configuration). Single and paired panels are manually operated; continuously hinged panels are operated by turning a key to eliminate human error. Acoustic performance is expressed as an STC rating and depends on panel construction, seals, and installation quality—not just the brand name on the submittal.

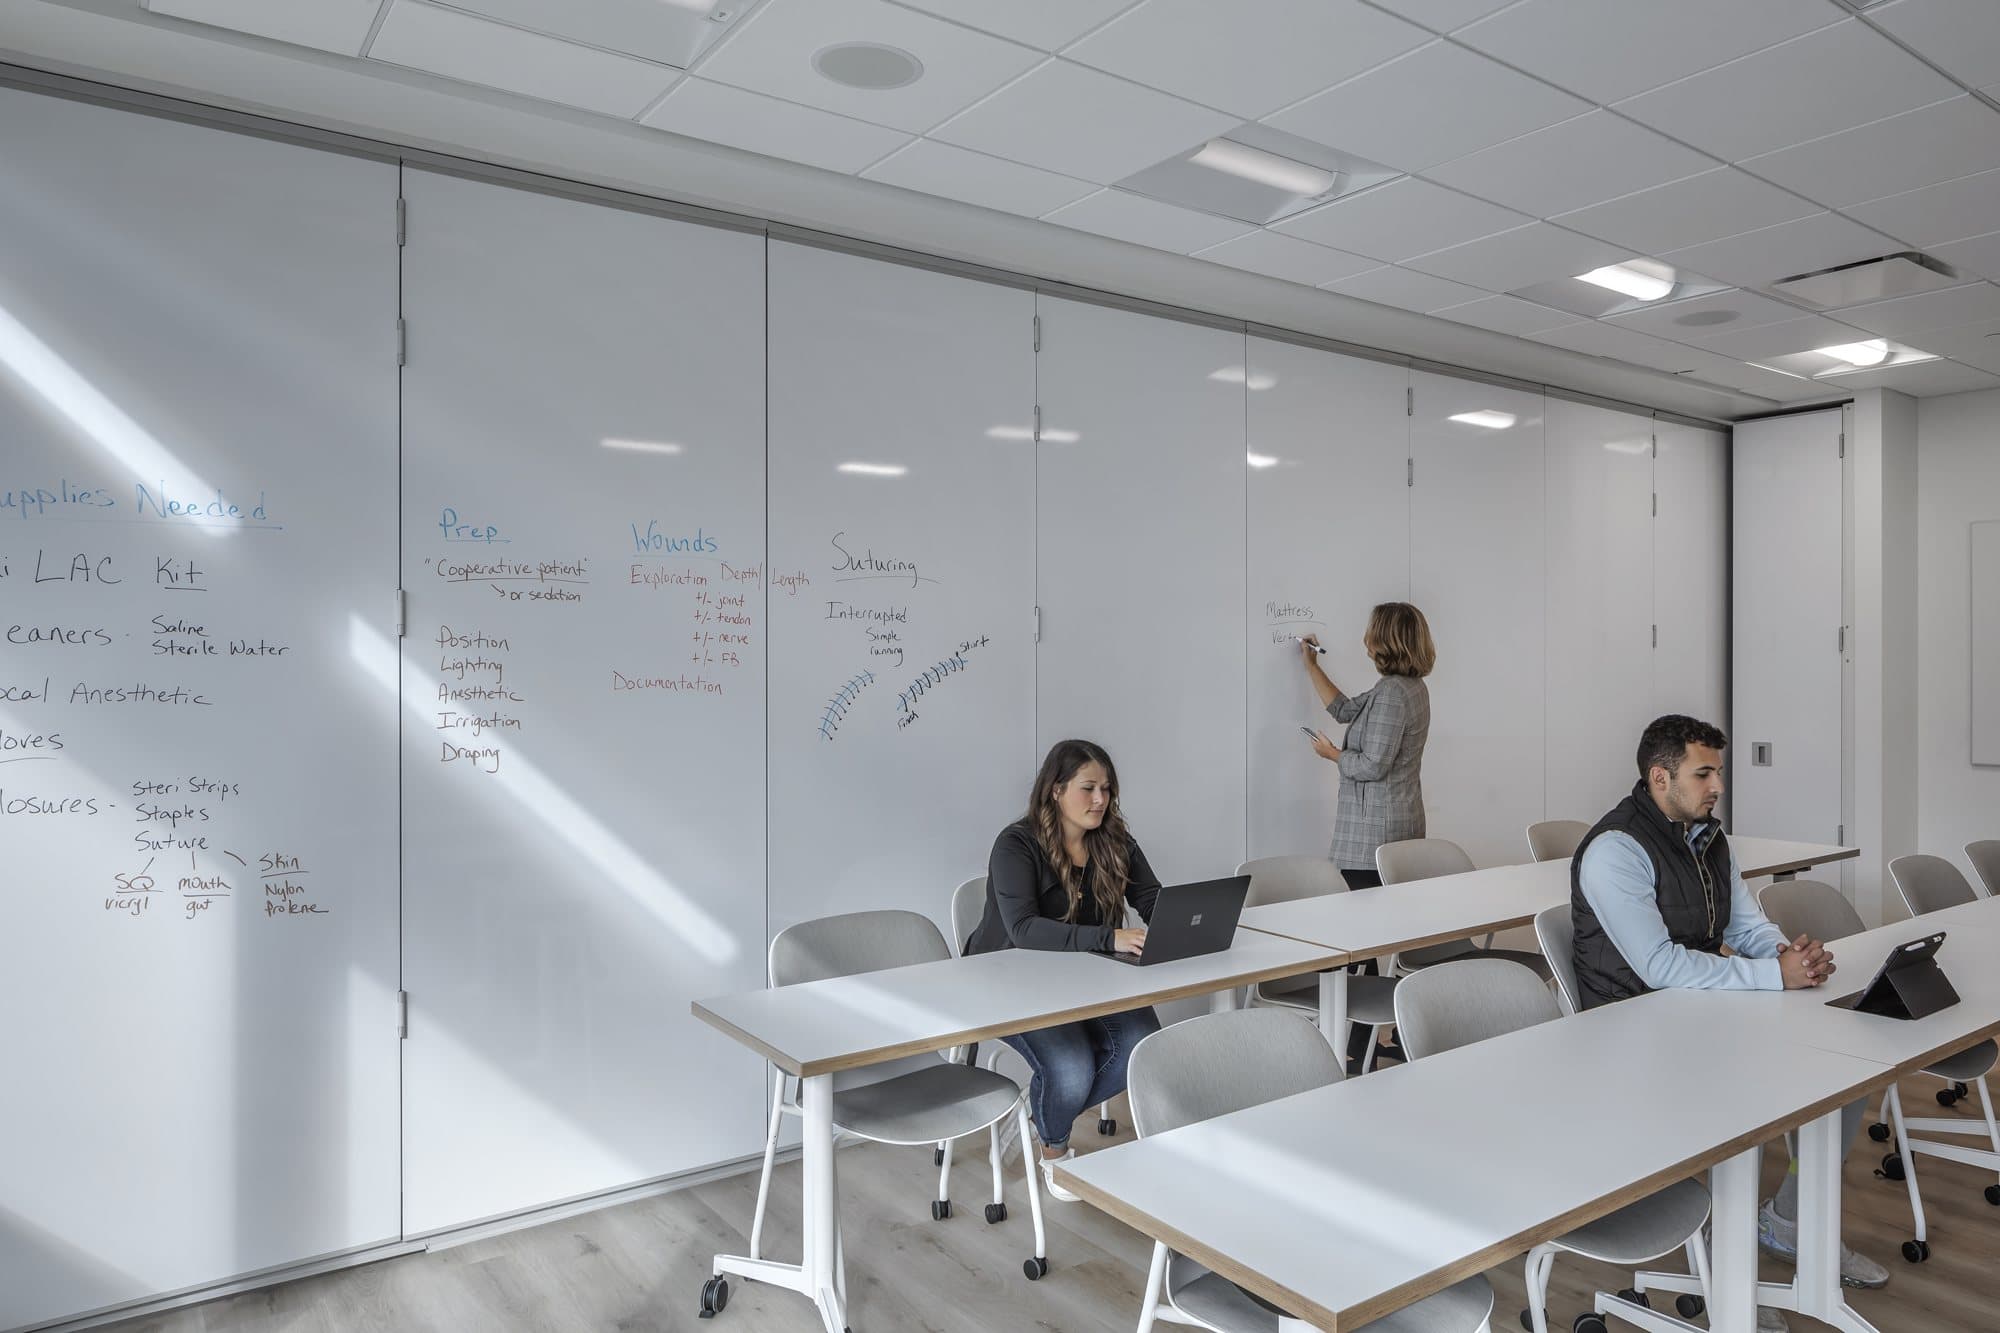
Finish options range from vinyl and fabric to laminate, wood veneer, and writeable / markerboard faces used heavily in education and medical training rooms. Track layout, stack depth, and abutment details are coordinated early so structure and finishes support daily operation.

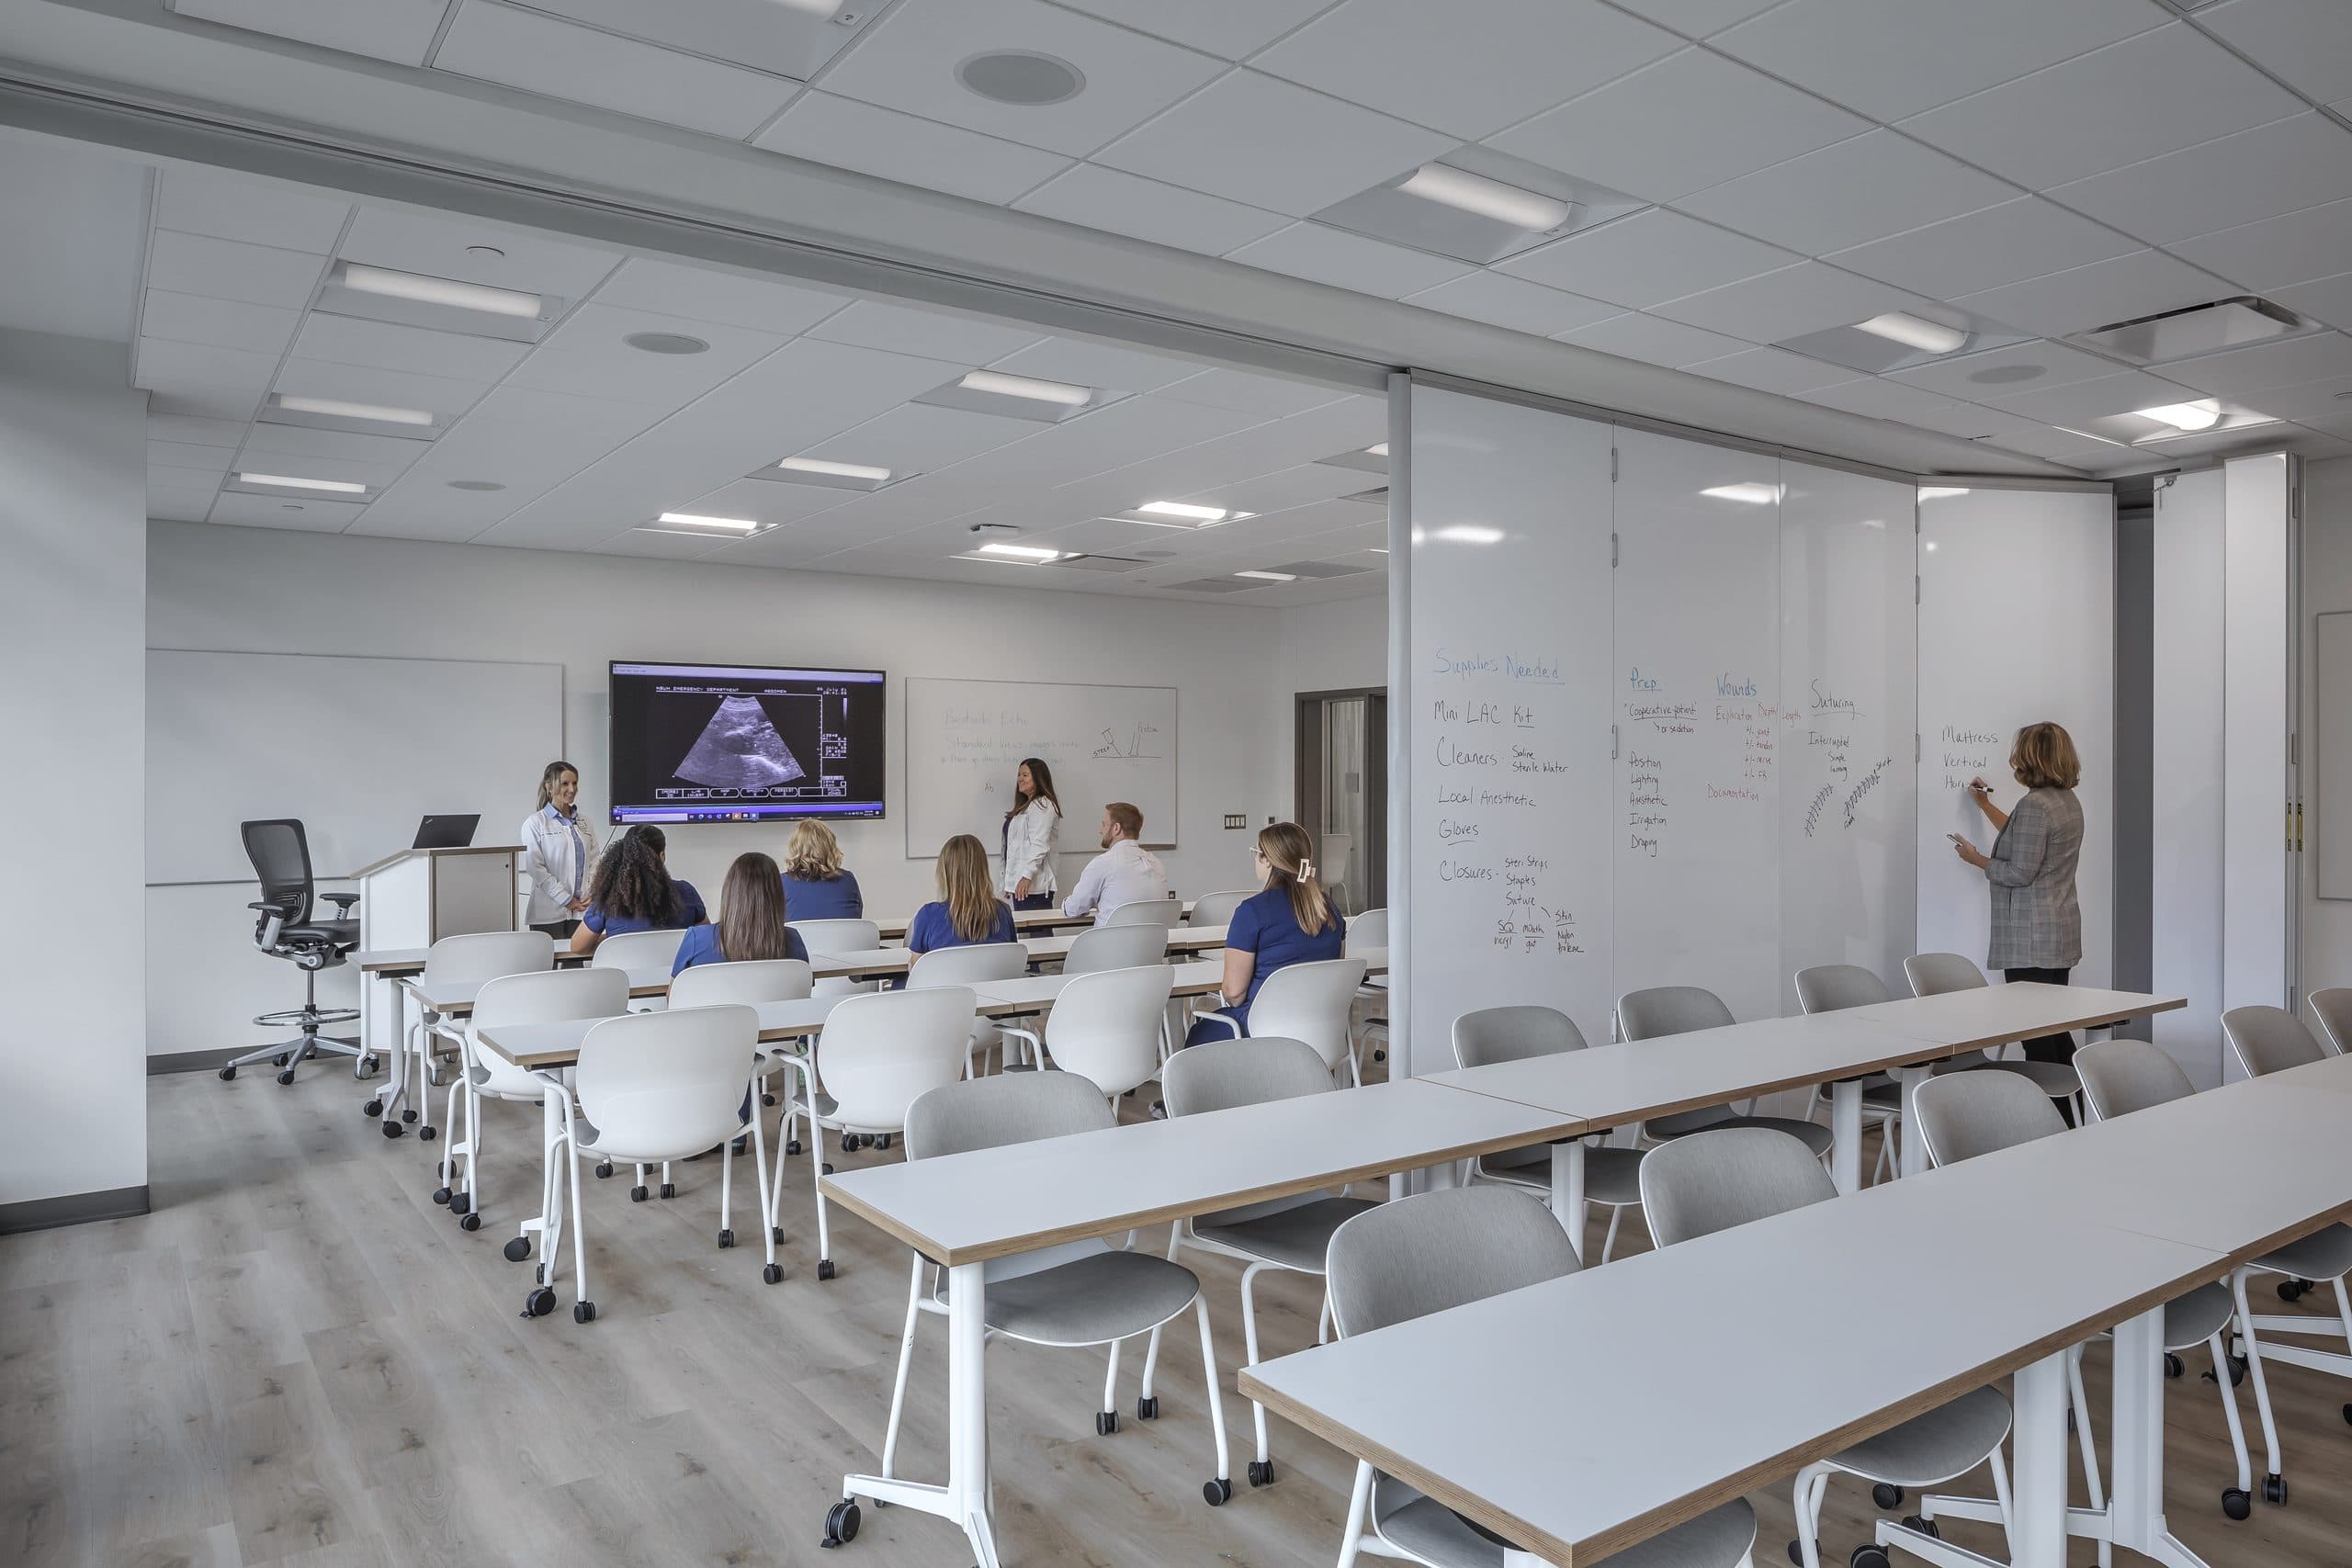
Modernfold folding panel partitions with whiteboard finish dividing a medical training classroom

LG2 · Modernfold support

Why specify Modernfold with LG2

LG2 is a Modernfold distributor and installer. We help architects, general contractors, and owners select the right folding panel system, coordinate shop drawings, and plan for dependable operation.

From early criteria through installation, owner orientation, and service, one accountable team keeps the acoustic goals, hardware, finishes, and opening details aligned. Call our quotes line at 616-295-1585 or email info@lg2.us with drawings when ready.

Where they work

Applications for flexible room division

Modernfold solid panels earn their keep wherever square footage must reconfigure without permanent walls and the room calls for a solid, acoustic divider.

  • K–12 & higher education

    Gymnasiums, cafeterias, multipurpose rooms, classrooms, and libraries that need reliable daily division with durable, cleanable faces.

  • Healthcare & training

    Simulation labs and medical training rooms—often with writeable panel faces—where speech privacy and reconfiguration both matter.

  • Hospitality & conference

    Hotel ballrooms, meeting suites, and conference centers that open for large events and close for breakouts.

  • Corporate & offices

    Training rooms, boardrooms, and flexible floor plates that change program without permanent construction.

  • Churches & civic

    Fellowship halls, gymnasiums used as worship overflow, and community centers that serve multiple ministries or programs.

  • Recreation & recreation centers

    Shared activity spaces where side-stacking operable walls create courts, classrooms, or event floors on demand.

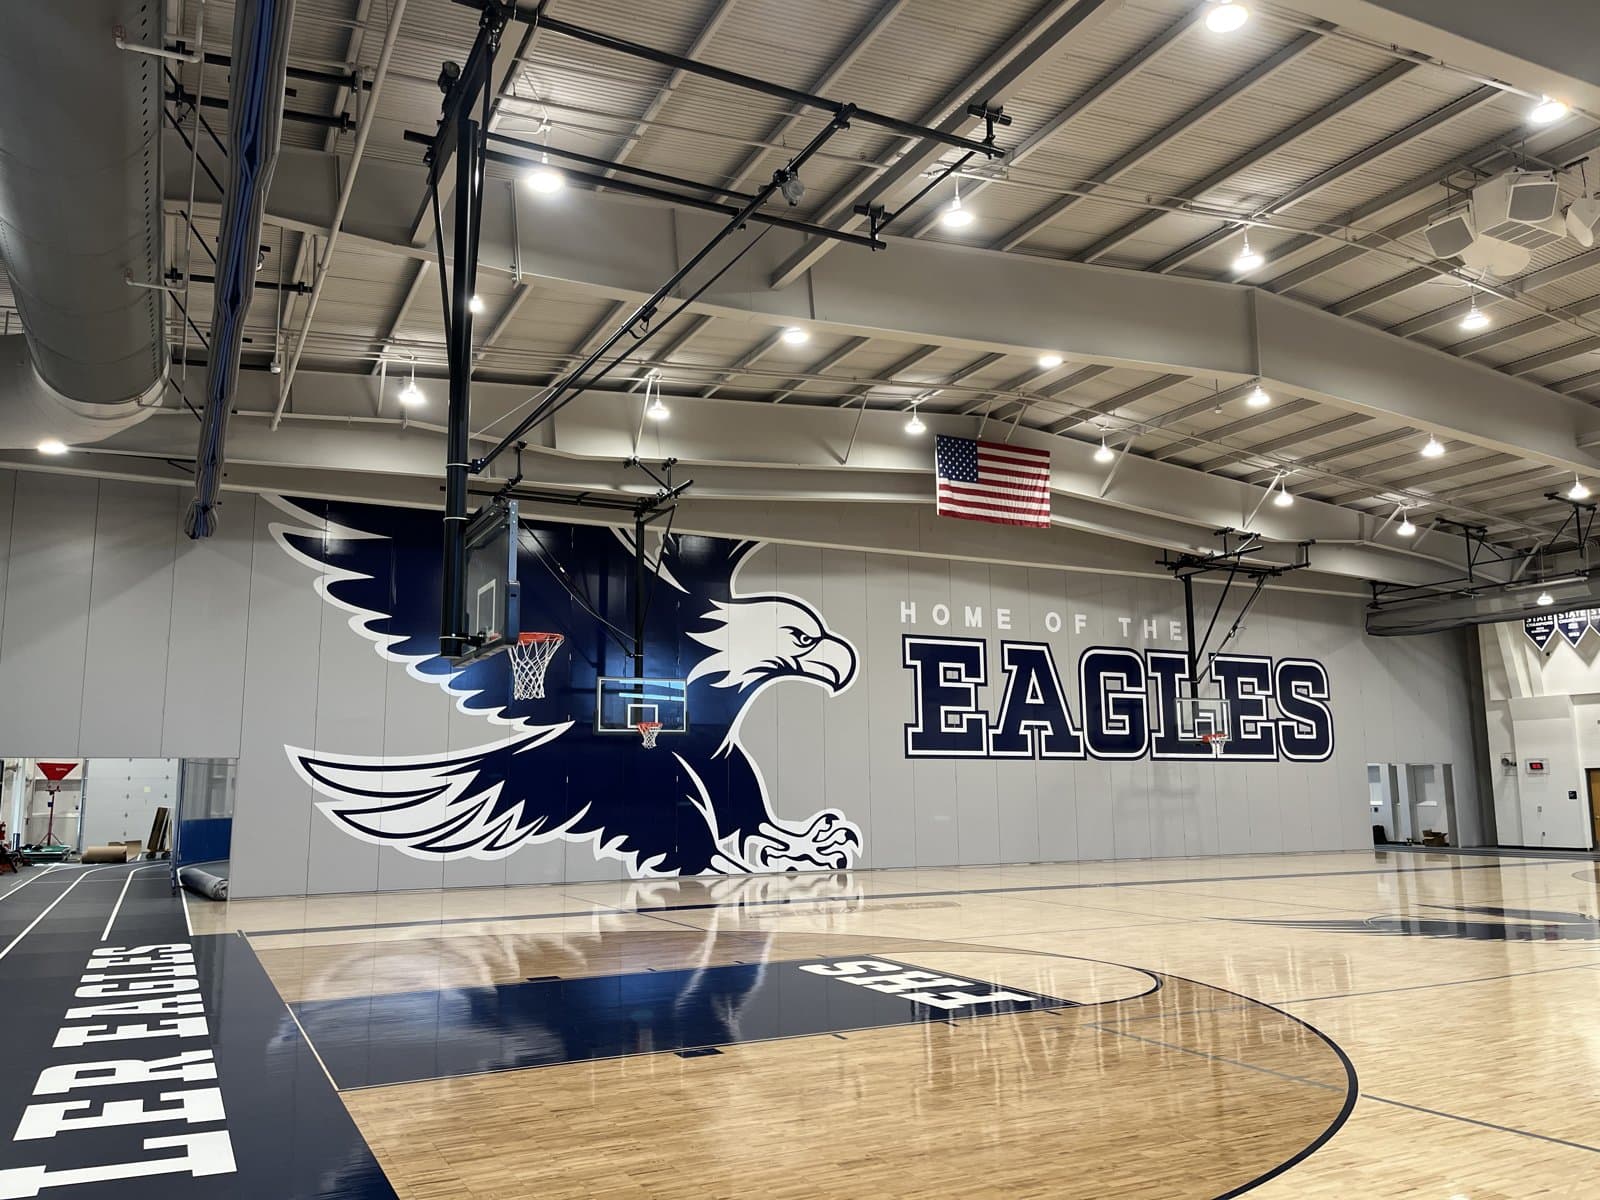
Large Modernfold gym divider wall with a custom Eagles mascot graphic and “Home of the Eagles” lettering at Fowler High School
Fowler High School: a large gym divider wall carries the Eagles mascot graphic, with openings at the sides so the running track stays in use.

Gym dividers for schools and recreation

In a gymnasium, a Modernfold operable wall splits one court into separate teaching or practice areas. The panel faces can carry school branding, as with the Eagles mascot graphic at Fowler High School, and the layout can leave openings at the sides so a running track stays in use while the wall is closed.

Benefits & features

Why teams specify Modernfold operable walls

The details that decide how a Modernfold wall performs day to day: sound control, panel hardware, stacking layout and finishes.

  • Acoustic room division

    Solid panel construction, perimeter seals and proper installation deliver dependable speech privacy.

  • Daily reconfiguration

    Track-and-trolley hardware is built for frequent open/close cycles—cafeterias, hotels, and training rooms that move walls every day.

  • Stack & pocket options

    Design stack depth, pocket locations, and panel widths to fit the architecture—not the other way around.

  • Finish flexibility

    Vinyl, fabric, laminate, wood, paint-grade and markerboard faces, plus other custom options, to match interiors and program needs.

  • Single, paired & hinged options

    Choose single panels for stacking flexibility, paired panels as the standard manual option, or continuously hinged solid panels for fully electric key operation.

  • Specify-to-service support

    LG2 coordinates shop drawings, install, and service so projects stay with one accountable team from criteria through handover.

Open, closing, closed: one room, three setups

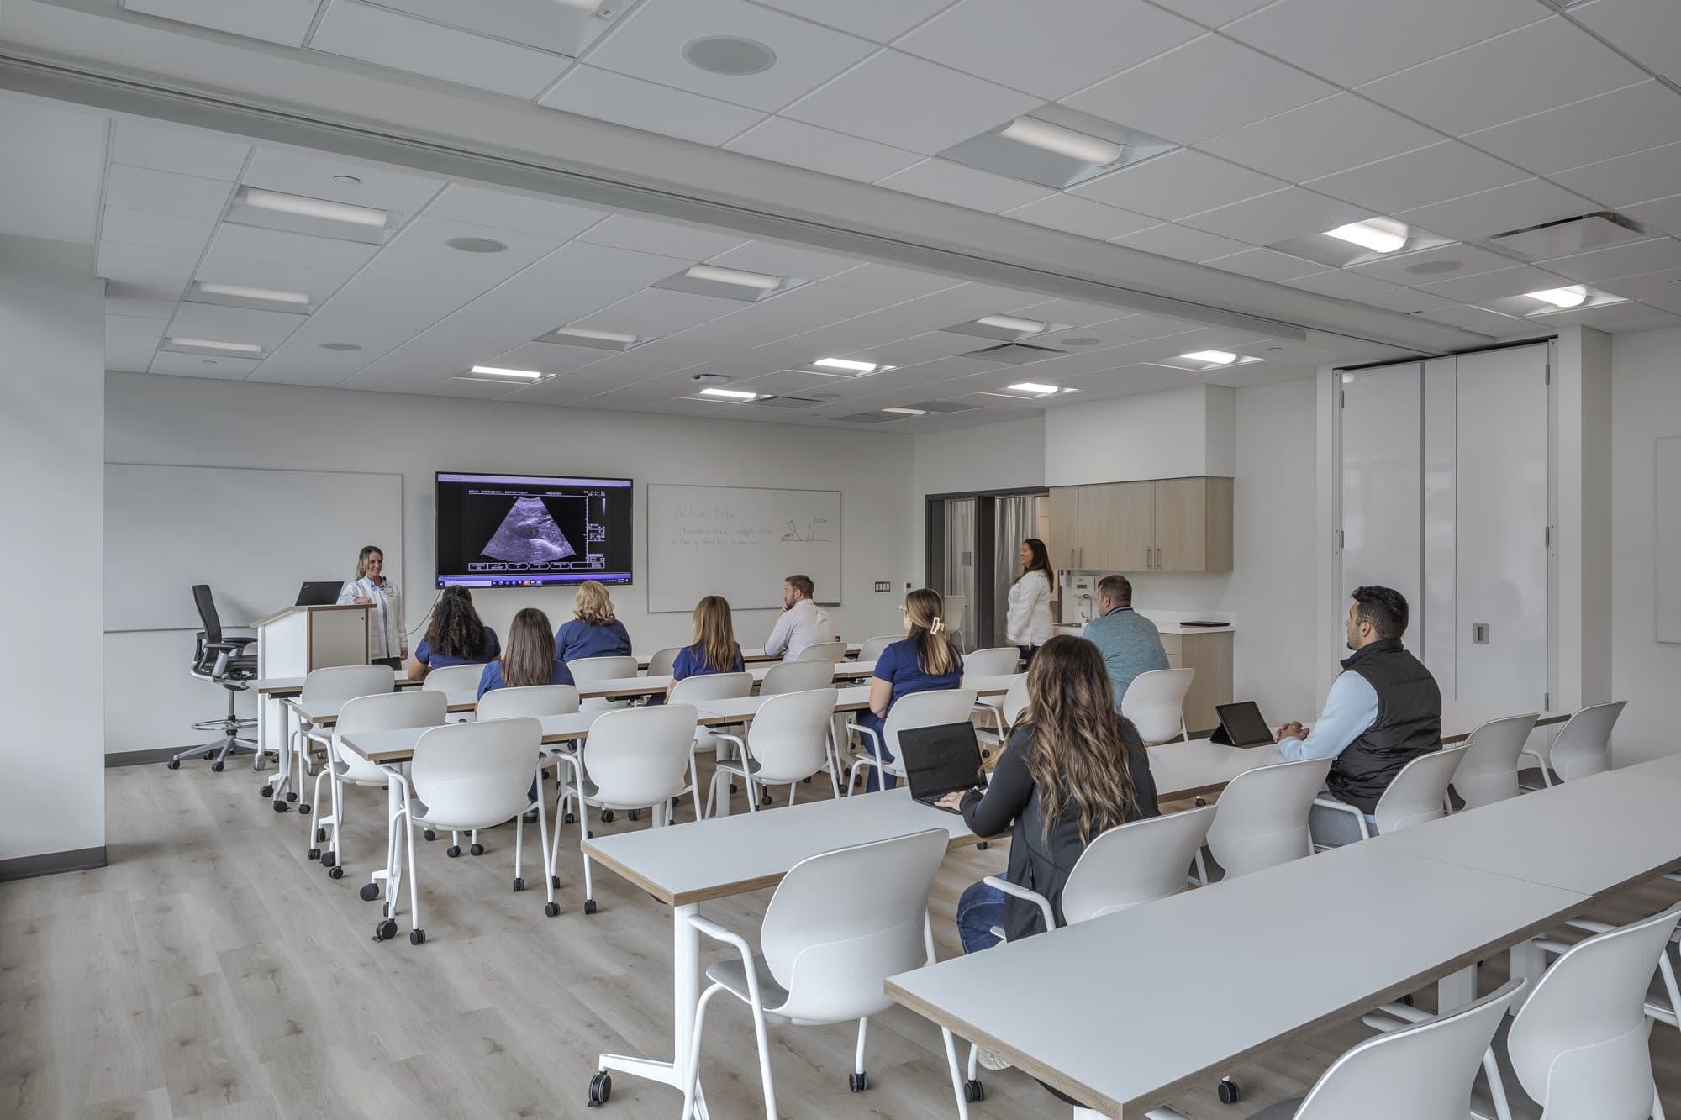
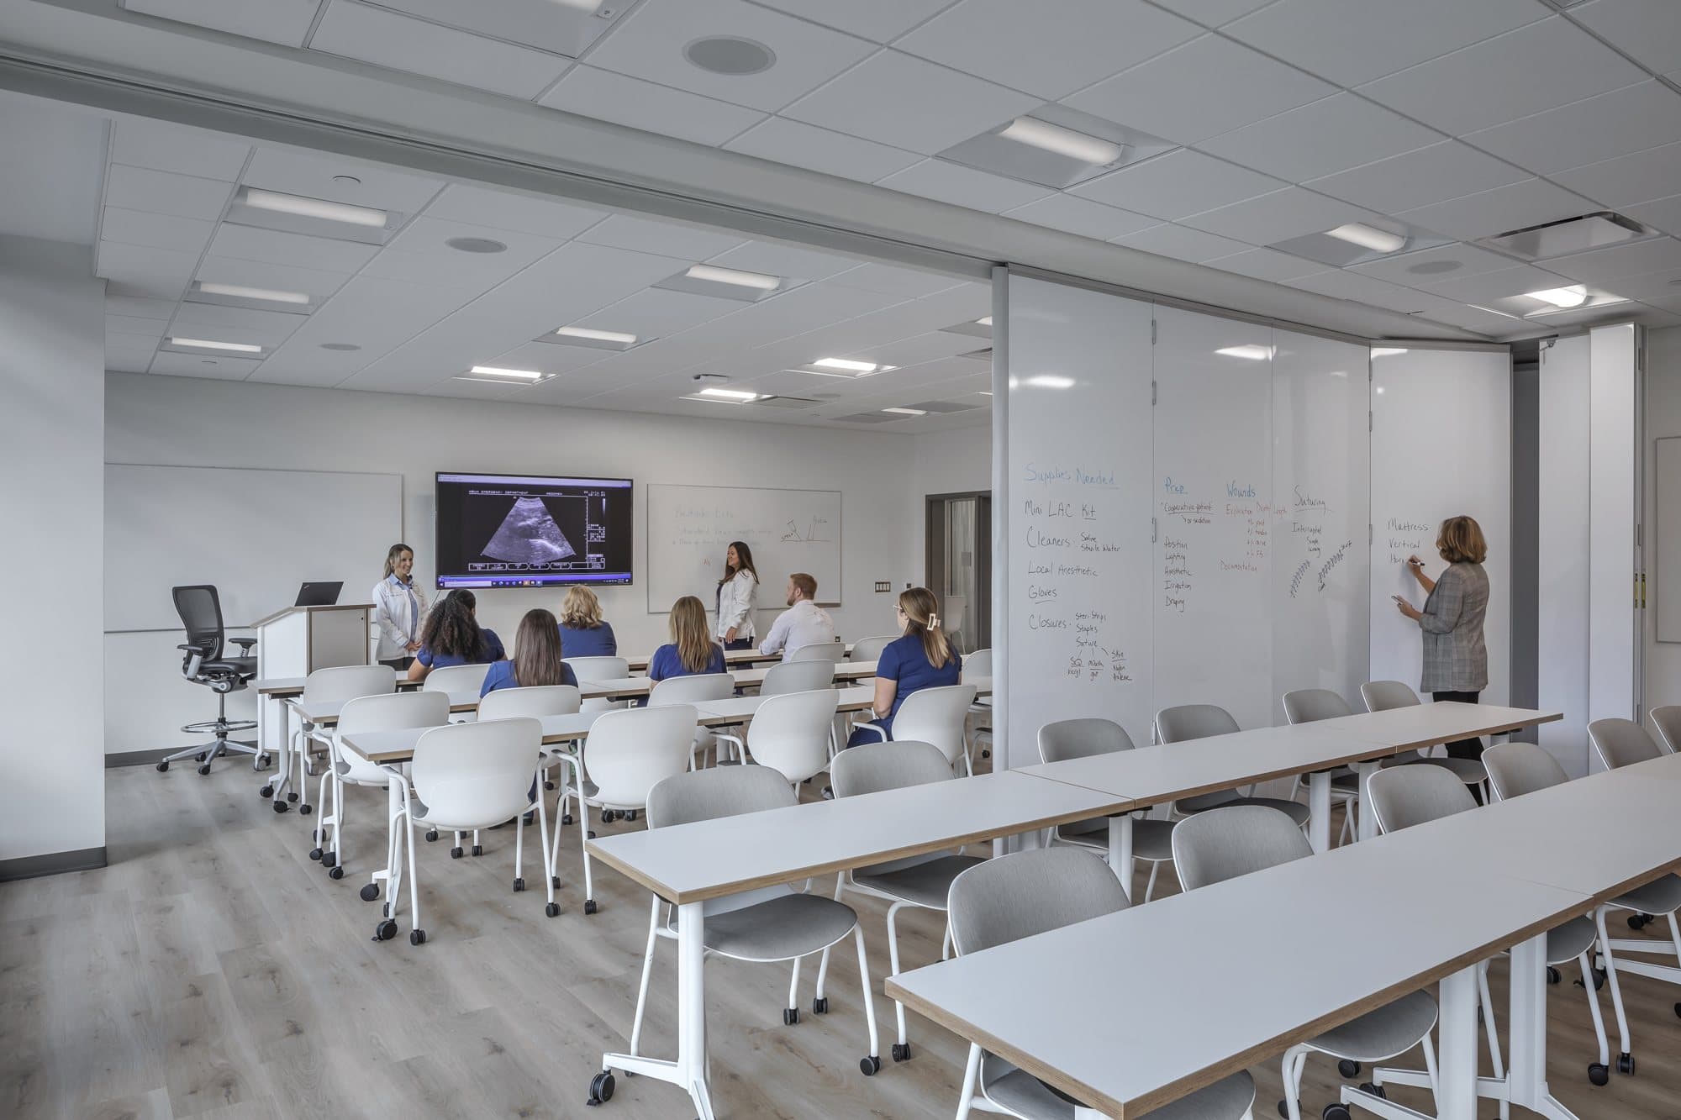
At a Corewell Health nurse training building, the operable wall stacks at the side to open the classroom, travels out across the track to divide it, and closes into a full-width markerboard wall that instructors write on.

  1. Modernfold folding panel partition stacked open at the right side of a Corewell Health nurse training classroom, leaving the full room clear for instruction
    01 · OpenWall stacked open: the operable wall parks at the side so the nurse training classroom works as one large room.
  2. Markerboard-faced Modernfold operable wall panels partly extended across a Corewell Health nurse training classroom while an instructor writes on the panel surface
    02 · ClosingWall closing: markerboard-faced panels travel out of the stack, and the writable surface is already in use.
  3. Fully closed Modernfold operable wall with writable markerboard panel faces in a Corewell Health nurse training classroom, students seated at tables
    03 · ClosedWall closed: the partition becomes a full-width writable markerboard wall for the training room.

Custom finishes as a design feature

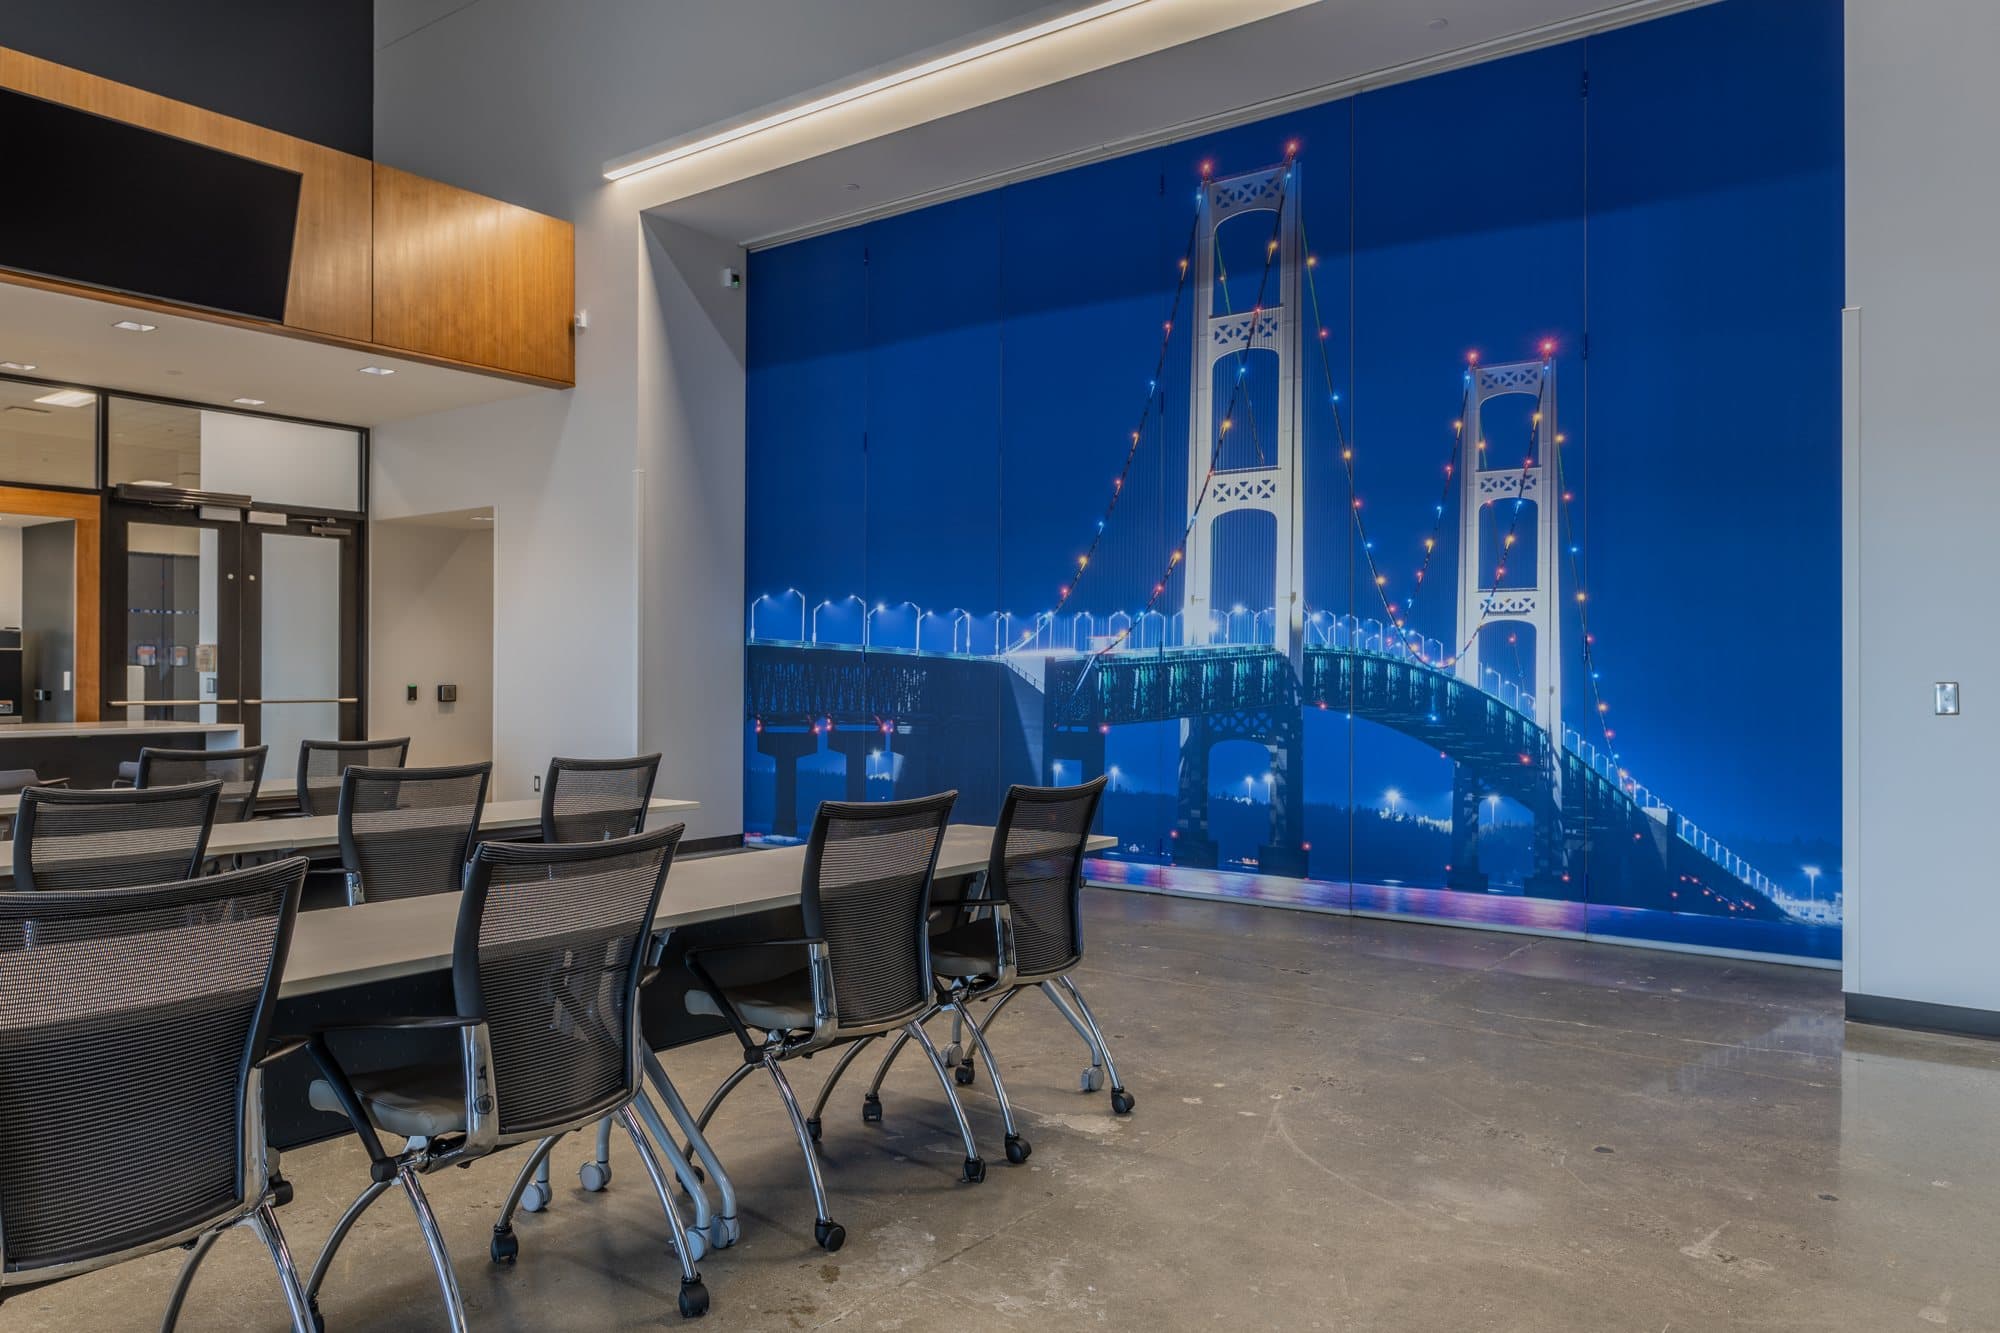
Panel faces do not have to be plain. At Feeding America West Michigan in Kentwood, a custom-printed Mackinac Bridge mural runs across the operable wall panels, so the closed partition reads as artwork in the meeting room. LG2 coordinates finish samples and graphics with the design team during shop drawings.

Modernfold operable wall with custom-printed Mackinac Bridge mural at Feeding America West Michigan, Kentwood
Feeding America West Michigan, Kentwood: a custom-printed Mackinac Bridge mural spans the operable wall panels, turning the partition into the meeting room's centerpiece.

How a project works

From criteria to service with your Grand Rapids Modernfold distributor

Architects, GCs, and facility managers work with one accountable team through the full Modernfold delivery path. As a Modernfold authorized distributor and dealer in Michigan, LG2 handles product data, shop drawings, installation and service for Modernfold operable partitions from our Grand Rapids office.

  1. 01

    Specify

    Confirm openings, acoustic goals, finishes, stack locations, and life-safety coordination. We supply product data and rough criteria for drawings.

  2. 02

    Shop drawings

    Detailed drawings coordinate track, structure, abutments, and panel layouts with the architect, GC, and related trades.

  3. 03

    Install

    Factory-built panels arrive for field install: track, trolleys, seals, and final adjustment for smooth operation and acoustic performance.

  4. 04

    Service

    Owner orientation plus ongoing service and parts support so walls keep sealing and rolling for years of daily use.

Tech data & brochures

Operable partition tech data & brochures

Modernfold Acousti-Seal® tech data for single panel, paired panel and electric operable partitions, plus the Operable Walls brochure. PDFs open in a new tab.

All tech data & brochures

Modernfold9 files + flip book

Acousti-Seal

  • Cover of Modernfold Operable Walls BrochureBrochureOperable Walls Brochure (flip book)Modernfold's operable wall brochure as an online flip book: Acousti-Seal Premier, Legacy™ and Encore™ single panel, paired panel and continuously hinged systems, STC ratings, pass doors and finishes.Flip bookOpens on the manufacturer's site
Single Panel
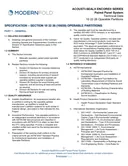
  • Cover of Modernfold Acousti-Seal Premier Single Panel Tech DataTech dataAcousti-Seal Premier Single Panel Tech DataSpecification section 10 22 26 for manually operated single panel partitions (931): 28, 47 and 50 STC panel constructions and weights, face finishes, seals, suspension track and pass doors.PDF1.3 MB15 pagesForm 2550 · 11/2025
  • Cover of Modernfold Acousti-Seal Legacy Single Panel Tech DataTech dataAcousti-Seal Legacy Single Panel Tech DataSpecification section 10 22 26 for manually operated single panel partitions (931): 28, 50 and 52 STC panel constructions and weights, face finishes, seals, suspension track and pass doors.PDF1.1 MB17 pagesForm 2553 · 05/2025
  • Cover of Modernfold Acousti-Seal Encore Single Panel Tech DataTech dataAcousti-Seal Encore Single Panel Tech DataSpecification section 10 22 26 for manually operated single panel partitions: 52, 54 and 56 STC steel-skin panels plus a .95 NRC option, weights, finishes, seals, track and pass doors.PDF2.4 MB17 pagesForm 2438 · 08/2025
Paired Panel
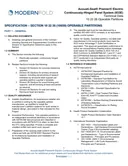
  • Cover of Modernfold Acousti-Seal Premier Paired Panel Tech DataTech dataAcousti-Seal Premier Paired Panel Tech DataSpecification section 10 22 26 for manually operated paired panel partitions (932): 28, 47 and 50 STC panel constructions and weights, finishes, seals, track and options.PDF1.1 MB15 pagesForm 2551 · 05/2025
  • Cover of Modernfold Acousti-Seal Legacy Paired Panel Tech DataTech dataAcousti-Seal Legacy Paired Panel Tech DataSpecification section 10 22 26 for manually operated paired panel partitions (932): 28, 50 and 52 STC panel constructions and weights, finishes, seals, track and options.PDF1.1 MB15 pagesForm 2554 · 05/2025
  • Cover of Modernfold Acousti-Seal Encore Paired Panel Tech DataTech dataAcousti-Seal Encore Paired Panel Tech DataSpecification section 10 22 26 for manually operated paired panel partitions: 52, 54 and 56 STC steel-skin panels plus a .95 NRC option, weights, finishes, seals and track.PDF1.3 MB13 pagesForm 2439 · 08/2025
Electric
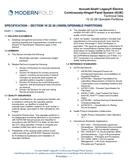
  • Cover of Modernfold Acousti-Seal Premier Electric Tech DataTech dataAcousti-Seal Premier Electric Tech DataSpecification section 10 22 26 for electrically operated, continuously hinged partitions (933E): 47 and 50 STC panels, motor unit and controls, finishes, seals and track.PDF1.2 MB17 pagesForm 2552 · 05/2025
  • Cover of Modernfold Acousti-Seal Legacy Electric Tech DataTech dataAcousti-Seal Legacy Electric Tech DataSpecification section 10 22 26 for electrically operated, continuously hinged partitions (933E): 28, 50 and 52 STC panels, motor unit and controls, finishes, seals and track.PDF1.1 MB18 pagesForm 2555 · 05/2025
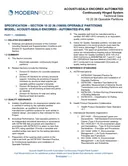
  • Cover of Modernfold Acousti-Seal Encore Automated Tech DataTech dataAcousti-Seal Encore Automated Tech DataSpecification section 10 22 26 for electrically operated, continuously hinged partitions on #14 and #30 track: 52, 54 and 56 STC panels, motor and controls, height limits, finishes and pocket doors.PDF1.8 MB27 pagesForm 2440 · 05/2025

Solid folding panel partitions LG2 has installed in Grand Rapids, Lansing and at Grand Valley State University.

FAQ

Modernfold folding panel FAQ

What Acousti-Seal series does LG2 specify?
LG2 specifies Modernfold Acousti-Seal® solid panel systems in Encore™ (premium acoustics, including Micro-Perf), Legacy™ (slim 3" platform with unitized steel construction), and Premier™ (3" economical work horse with broad finish options). Continuously hinged electric models include Encore™ Automated, Legacy™ Electric, and Premier™ Electric.
What are Modernfold folding panel partitions?
Modernfold folding panel partitions are solid operable walls (operable partitions or movable walls)—individual or paired panels that travel on overhead track and trolley hardware, then seal against floor, ceiling, and abutments to divide large rooms. They are built for acoustic privacy (STC performance), durable finishes, and daily reconfiguration in schools, hotels, churches, healthcare training rooms, and offices.
Is an operable partition the same as an operable wall?
Yes. Operable partition, operable wall, folding partition and movable wall all describe the same kind of system: panels that hang from an overhead track and move out of a stack to divide a room, then stack away to open it. Modernfold Acousti-Seal® solid panels are acoustic operable partitions; for daylight and visibility, Modernfold also makes movable glass walls (PureView and Acousti-Clear).
How do the three solid-panel configurations differ?
Single panels are manually operated and offer more stacking flexibility, including the option to offset the stack. Paired panels are the standard manually operated configuration. Continuously hinged solid-panel configurations are fully electric: the operator turns a key to move the linked panels, eliminating human error. LG2 helps architects and GCs choose based on opening width, stack depth, operation, and acoustic criteria.
Which Modernfold configuration allows an offset or remote stack?
Single panels. Because each panel moves on its own trolley, single panels can travel on switch-and-curve or right-angle track to an offset or remote stack, a 90° or parallel side stack, or an angled stack, and they can share one storage area between walls laid out in an L, T, or X. Paired and continuously hinged walls travel in a straight line and stack at the end of the run or in a pocket.
Do paired panel walls need extra structure for the stack?
Typically not. Paired panels stack on the main straight track, so paired layouts do not need an auxiliary support structure for a stacking weldment. Where proper overhead support is not available, a floor-supported truss system can carry the track for single or paired panel walls.
How tall can a continuously hinged electric wall be?
Continuously hinged electric walls can reach heights up to 40' tall.
What acoustic performance can Modernfold operable walls provide?
Modernfold solid panels are rated by series: Premier™ up to STC 50, Legacy™ up to STC 52, and Encore™ up to STC 56. LG2 matches the series to the room's speech privacy needs.
What finishes and writeable surfaces are available?
Modernfold systems support a wide finish range: vinyl, fabric, paint-grade, laminate, wood veneer, and markerboard/writeable faces common in education and medical training rooms. Finish selection affects durability, cleanability, and aesthetics; we coordinate samples and shop drawings with the design team.
How does a Modernfold project work with LG2?
Typical flow: early criteria and rough openings → product data and series selection → shop drawings and coordination with structure/MEP → fabrication → field install → owner training → ongoing service. Call our quotes line at 616-295-1585 or email info@lg2.us with drawings when ready.
Do you serve my area?
LG2 handles Modernfold folding panel partitions across Michigan from our Grand Rapids office, including Grand Rapids, Holland, Zeeland, Grand Haven, Muskegon, Kalamazoo, Battle Creek, Benton Harbor and Big Rapids, as well as Lansing, East Lansing, Traverse City, Petoskey, Cadillac and Ludington. Call or send a message with your project location and we'll talk it through.


Request a quote

Tell us about the project and LG2 will follow up. Fields marked with an asterisk are required.

Optional. PDF or images, up to 5 files, 3.0 MB each.0 attached

Prefer to talk? Call 616-295-1585.