
STC is the number most specifications use to describe how well an operable partition blocks sound. It is also one of the most misunderstood numbers on a submittal, because the rating describes the partition in a lab, while the people using the room hear the whole building.
This guide follows the Modernfold, Acoustical Guide: Operable Partitions (Form No. 2503), which walks through how STC is measured, how to size up the sound you need to control, and the building details that make or break field performance. We have added the published STC options for the partition lines LG2 installs across Michigan: Modernfold.
What an STC rating measures
Per Modernfold's guide, Sound Transmission Class (STC) is the industry's accepted measuring stick for the acoustical performance of operable walls. A wall is tested in a laboratory across a range of frequencies (125 to 4,000 cycles per second) to find how much the sound level drops as it passes from one side to the other. That drop is called transmission loss (TL).
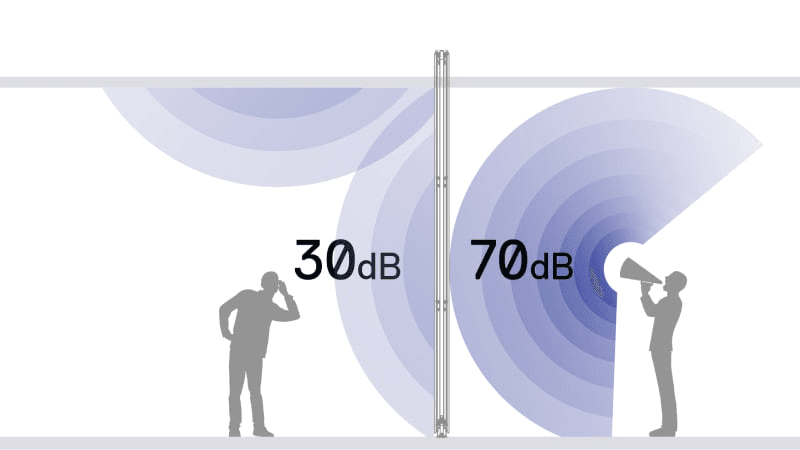
Transmission loss, in one example
The guide's example: if a sound measures 70 dB on one side of a partition and 40 dB on the other, the transmission loss is 30 dB at that frequency.
Transmission loss = 70 dB − 40 dB = 30 dB
Source: Modernfold, Acoustical Guide: Operable Partitions.
Everyday sounds span many frequencies, so STC rolls the transmission loss at each frequency into a single number. A higher STC means more transmission loss, which is what you want from a partition. Modernfold glass walls, for example, are tested to ASTM E90 and classified per ASTM E413, and the SoundMaster accordion ratings come from an independent lab to the same standards.
Start with the sound you need to control
The guide's first step is to identify the kinds and levels of sound in the space, then decide how much acoustical privacy the facility needs. Ask three questions about each room the partition forms:
- What sound levels will the activities in the room generate?
- How much low-frequency energy will that sound carry? Music and amplified sound are harder to stop than speech.
- What sound level is acceptable on the other side of the partition?
The table below gives the guide's typical sound pressure levels for everyday sounds. Levels are in dBA, measured on the A scale of a sound level meter, which reduces the effect of low frequencies on the reading.
| Level (dBA) | Description | Common sounds |
|---|---|---|
| 140 | Short exposure can cause hearing loss | Jet takeoff |
| 130 | Jackhammer | |
| 120 | Threshold of pain | Siren |
| 110 | Deafening / threshold of discomfort | Thunder, riveting machine, hard rock band |
| 100 | Boiler factory, machine shop | |
| 90 | Very loud | Noisy plant |
| 80 | Intolerable for phone use | Printing press, kitchen equipment |
| 70 | Loud | Sports car interior, 6-piece orchestra, amplified speech, noisy office |
| 60 | Speech, average factory, average radio, normal conversation | |
| 50 | Moderate | Average business office |
| 40 | Average residence, quiet radio | |
| 30 | Faint | Private office, average auditorium |
| 20 | Quiet conversation, movie sound stage | |
| 10 | Very faint | Whisper |
| 0 | Threshold of audibility | Soundproof room, human breathing |
How operable walls compare with fixed walls
To put partition ratings in context, the guide lists lab STC ratings for common fixed constructions. Compare them with the published operable wall options in the next section: a solid-panel operable wall in the 50s is in the same range as double-layer gypsum on insulated metal studs or a brick wall.
| Construction | STC | Thickness | Surface weight (psf) |
|---|---|---|---|
| 1-3/4" hollow core door, 25% louvered | 12 | 1-3/4" | 1.75 |
| 1-3/4" hollow core door, no gaskets | 19 | 1-3/4" | 2 |
| 4" cinder block | 25 | 4" | 25 |
| 1/4" plate glass | 26 | 1/4" | 3.25 |
| 1-3/4" solid wood door, fully gasketed | 31 | 1-3/4" | 7 |
| 1/2" gypsum board each side, 2x4 wood studs | 34 | 4" | 6-7 |
| 5/8" gypsum board each side, 2x4 wood studs | 35 | 5" | 7-8 |
| 4 layers 5/8" gypsum board | 35 | 2-1/2" | 16 |
| 1/4" laminated acoustic glass | 36 | 1/4" | 3.75 |
| 6" painted concrete block | 44 | 5-5/8" | 34 |
| 2 layers 1/2" gypsum board each side, metal studs | 45 | 3-5/8" | 10-12 |
| 2 layers 1/2" gypsum board each side, metal studs, cavity insulation | 50 | 3-5/8" | 10-12 |
| 8" brick | 52 | 8" | 80 |
| 8" brick with 1/2" plaster each side | 54 | 9" | 80 |
| 2 layers 5/8" and 2 layers 1/2" gypsum board with Green Glue, wood studs | 56 | 6" | 10-13 |
Published STC options by product line
These are the published options shown on our product pages. Final ratings depend on the exact series, configuration and seals, and LG2 matches cut sheets to the program during design.
- Modernfold Acousti-Seal solid panels: Encore™ 52 / 54 / 56 (4" panel), Legacy™ 50 / 52, Premier™ 28 / 47 / 50. Electric models: Encore™ Automated 52 / 54 / 56, Legacy™ Electric 50 / 52, Premier™ Electric 47 / 50.
- Modernfold Acousti-Clear glass: STC 45 or STC 51 in 4" double-pane panels. MorphGlas switchable glass panels are rated STC 45.
- Modernfold PureView glass: STC 15 frameless, or STC 33, 35 or 37 with the optional fully framed stiles.
- SoundMaster accordion partitions: STC 39 (SM8) and STC 40 (SM12). Modernfold 800 / 1200 accordions are not acoustically rated and are meant for sight division.
How to choose a target STC
Work from the sound levels and privacy you identified. Two lecture rooms running at the same time need more isolation than a cafeteria split for lunch periods. A hotel ballroom hosting a band next to a breakout session is a different problem from a church classroom beside a fellowship hall.
Specify the STC the space needs rather than defaulting to the maximum.
The choice also shapes the product family. Acousti-Clear glass at STC 45 or 51 delivers real sound control while keeping rooms connected by daylight, and solid Modernfold panels cover the range up to their published ratings. Match the series to the room. Our comparison of folding glass vs. folding panel partitions walks through the options.
Lab rating vs. field performance
An STC rating is earned in a laboratory, with a partition sealed into a carefully built test opening. The guide notes that those ratings do not reflect the construction and architectural variables found on a real job. Field performance is typically lower than the lab rating, and how much lower depends on the building around the wall.
Field sound testing of an installed operable wall is covered by ASTM E336. Per the guide, assuming the right partition was selected and properly fabricated, the purpose of a field test is to confirm the wall was installed correctly and operates properly, and to uncover significant flanking paths. Those paths are typically outside the control of the partition manufacturer and installer, which is why they belong in the building design.
The acoustical envelope
Modernfold's guide sums it up: the sound-reducing properties specified for the operable partition must be matched by the surrounding ceiling, walls and floor. Plan the envelope with the same care as the wall.
Source: Modernfold, Acoustical Guide: Operable Partitions.
Ceilings, floors, furnishings and walls work together
The guide points out that an operable wall may be only about 10% of the surface area of a room, so the floor, ceiling, permanent walls and furnishings play a large part in acoustic control. When sound strikes the partition, some passes through (sound transmission), some bounces back into the room (reflected sound), and some of both is soaked up by finishes and furnishings (sound absorption).
Fit matters as much as the panels. If a partition does not fit or interface correctly with the building, its sound-reducing performance can be significantly compromised, and no operable partition can perform as expected unless it is installed correctly in a properly prepared opening. A loose fit lets sound leak at the perimeter and at panel intersections.
Sound also travels around the partition through flanking paths: adjacent doors and door grilles, air handling ducts, ceiling plenums, floors and walls that run beneath the partition, and the ends of the partition from room to room. The guide notes these paths can often be eliminated or reduced with baffling, sound barriers or sound-absorbing insulation in key areas.
The four details that decide field performance
- Plenum barrier above the track. A ceiling plenum lets sound rise through the ceiling on one side and drop down on the other. The guide calls for a barrier above the partition with transmission loss equal to or greater than the partition. Ducts that pass through the barrier weaken it, because sound passes through the thin duct wall on one side, along the duct and out the other side. A commercial duct silencer installed where the duct penetrates the barrier normally prevents this.
- Hollow floors below. Where the floor has hollow space beneath it, such as some gymnasium floors or raised access floors, sound can pass down on one side and up on the other. The fix is a barrier directly below the operable wall, again with transmission loss equal to or greater than the partition.
- Floor surface at the bottom seal. A good seal is hard to achieve on carpet, since sound passes through the carpet and under the bottom seal. The guide's best solution is a strip of smooth material such as metal, wood or vinyl in place of the carpet along the seal line. Another option is a carpet seam seal at the center of the partition where the bottom seal meets the floor.
- Perimeter seals at the walls. Operable walls close against permanent walls with bulb seals, fixed jambs on the partition or wall, or recessed jambs. Whatever the method, the closure has to be airtight, without interference from chair rails, crown moldings or other trim. The guide also calls for the gypsum wallboard to be discontinuous behind the jamb so sound cannot flank through the board and behind the jamb.
Plan these details early. Per the guide, sound barriers are easy to install during early construction, and corrections after construction are always more difficult. Our guide to overhead support and beam deflection covers the structure above the track.
Sound absorption in each room
Beyond the partition's transmission loss, the guide gives major importance to the amount of sound-absorbing material in each room the wall creates. Absorption in the sending room lowers the level of sound generated there; absorption in the receiving room lowers the level of sound that comes through the partition. It also makes each room more comfortable to use.
All building materials absorb some sound, but only materials with high absorption are useful for lowering room sound levels. Soft, porous materials absorb far more than hard surfaces such as gypsum board, plaster or concrete. Sound-absorbing ceiling and wall materials, drapery, upholstered furniture and carpet (away from the partition's seal line) all help. On an operable wall, sound-absorbing panel faces add absorption to the room.
Keeping the rating over time
Walls that get moved every day wear. Seals stop extending fully, panels drift out of adjustment and gaps open at the ends or top. Those are common reasons sound starts leaking between rooms that used to be quiet. Scheduled inspection and adjustment catches wear before it becomes a problem; see service and repair for what LG2 checks.
Specification tips
- State the required STC and the test standards (ASTM E90, classified per ASTM E413) in the performance article.
- Ask for the acoustic test report for the specific series and configuration being submitted.
- Detail a plenum barrier above the track with transmission loss equal to or greater than the partition, plus duct silencers where ducts cross it.
- Detail a barrier below the wall line over hollow floors or access floors.
- Replace carpet at the bottom seal line with a smooth strip (metal, wood or vinyl) or specify a carpet seam seal, and coordinate floor flatness so seals can close.
- Keep chair rails and crown moldings clear of the closure, and break the gypsum board behind jambs.
- Add sound-absorbing finishes in both rooms, and plan owner training and maintenance so seals keep closing as designed.
For the full list of decisions, see How to Specify an Operable Wall.
FAQ
Frequently asked questions
- Will the installed wall perform at its lab STC rating?
- Field performance is typically lower than the lab rating. STC is measured under controlled laboratory conditions, and the finished room also depends on the plenum barrier, the floor, the perimeter seals, flanking paths and the sound absorption in each room.
- What is a plenum barrier and why does it matter?
- It is a sound barrier built above the ceiling over the partition track. Without one, sound goes up through the ceiling on one side and down on the other. Modernfold's acoustical guide calls for a barrier with transmission loss equal to or greater than the partition, with duct silencers where ducts pass through it.
- Does carpet affect an operable wall's sound control?
- Yes. Sound passes through carpet and under the bottom seal. Replace the carpet at the seal line with a smooth strip of metal, wood or vinyl, or use a carpet seam seal at the center of the partition.
- Is a higher STC always better?
- Not necessarily. Specify the STC the room program needs rather than defaulting to the maximum, then make sure the plenum, floor, seals and flanking paths let the wall deliver it.
- Can glass partitions provide real sound control?
- Yes. Modernfold Acousti-Clear uses 4" double-pane glass panels rated STC 45 or STC 51. Frameless PureView is rated STC 15 and is chosen for openness rather than sound control.
- What STC do accordion partitions reach?
- SoundMaster 8 is rated STC 39 and SoundMaster 12 STC 40. Modernfold 800 / 1200 accordions are not acoustically rated. If a room needs more sound control, a solid-panel operable wall is the better choice.
Sources
- Acoustical Guide: Operable Partitions (“Making a Sound Decision in Operable Partitions”). Modernfold, Inc., Form No. 2503 (8/13).