Every operable wall LG2 installs, from Modernfold solid panels and folding glass to accordion partitions, hangs from the structure overhead. The panels are only as level, and the seals only as tight, as the track they ride on, and the track is only as steady as the steel above it.
This guide explains why overhead support matters, what ASTM E557 says about deflection, what the structural engineer needs from the wall supplier, and why the review belongs early in design. The structural engineer of record sets the final criteria for each project.
Why the structure above matters
The short version
Operable walls hang from an overhead track, so the supporting steel has to limit deflection under the wall's weight. The structural engineer of record sets the actual criteria. Review the support early with LG2 and the structural engineer, before the structure is detailed.
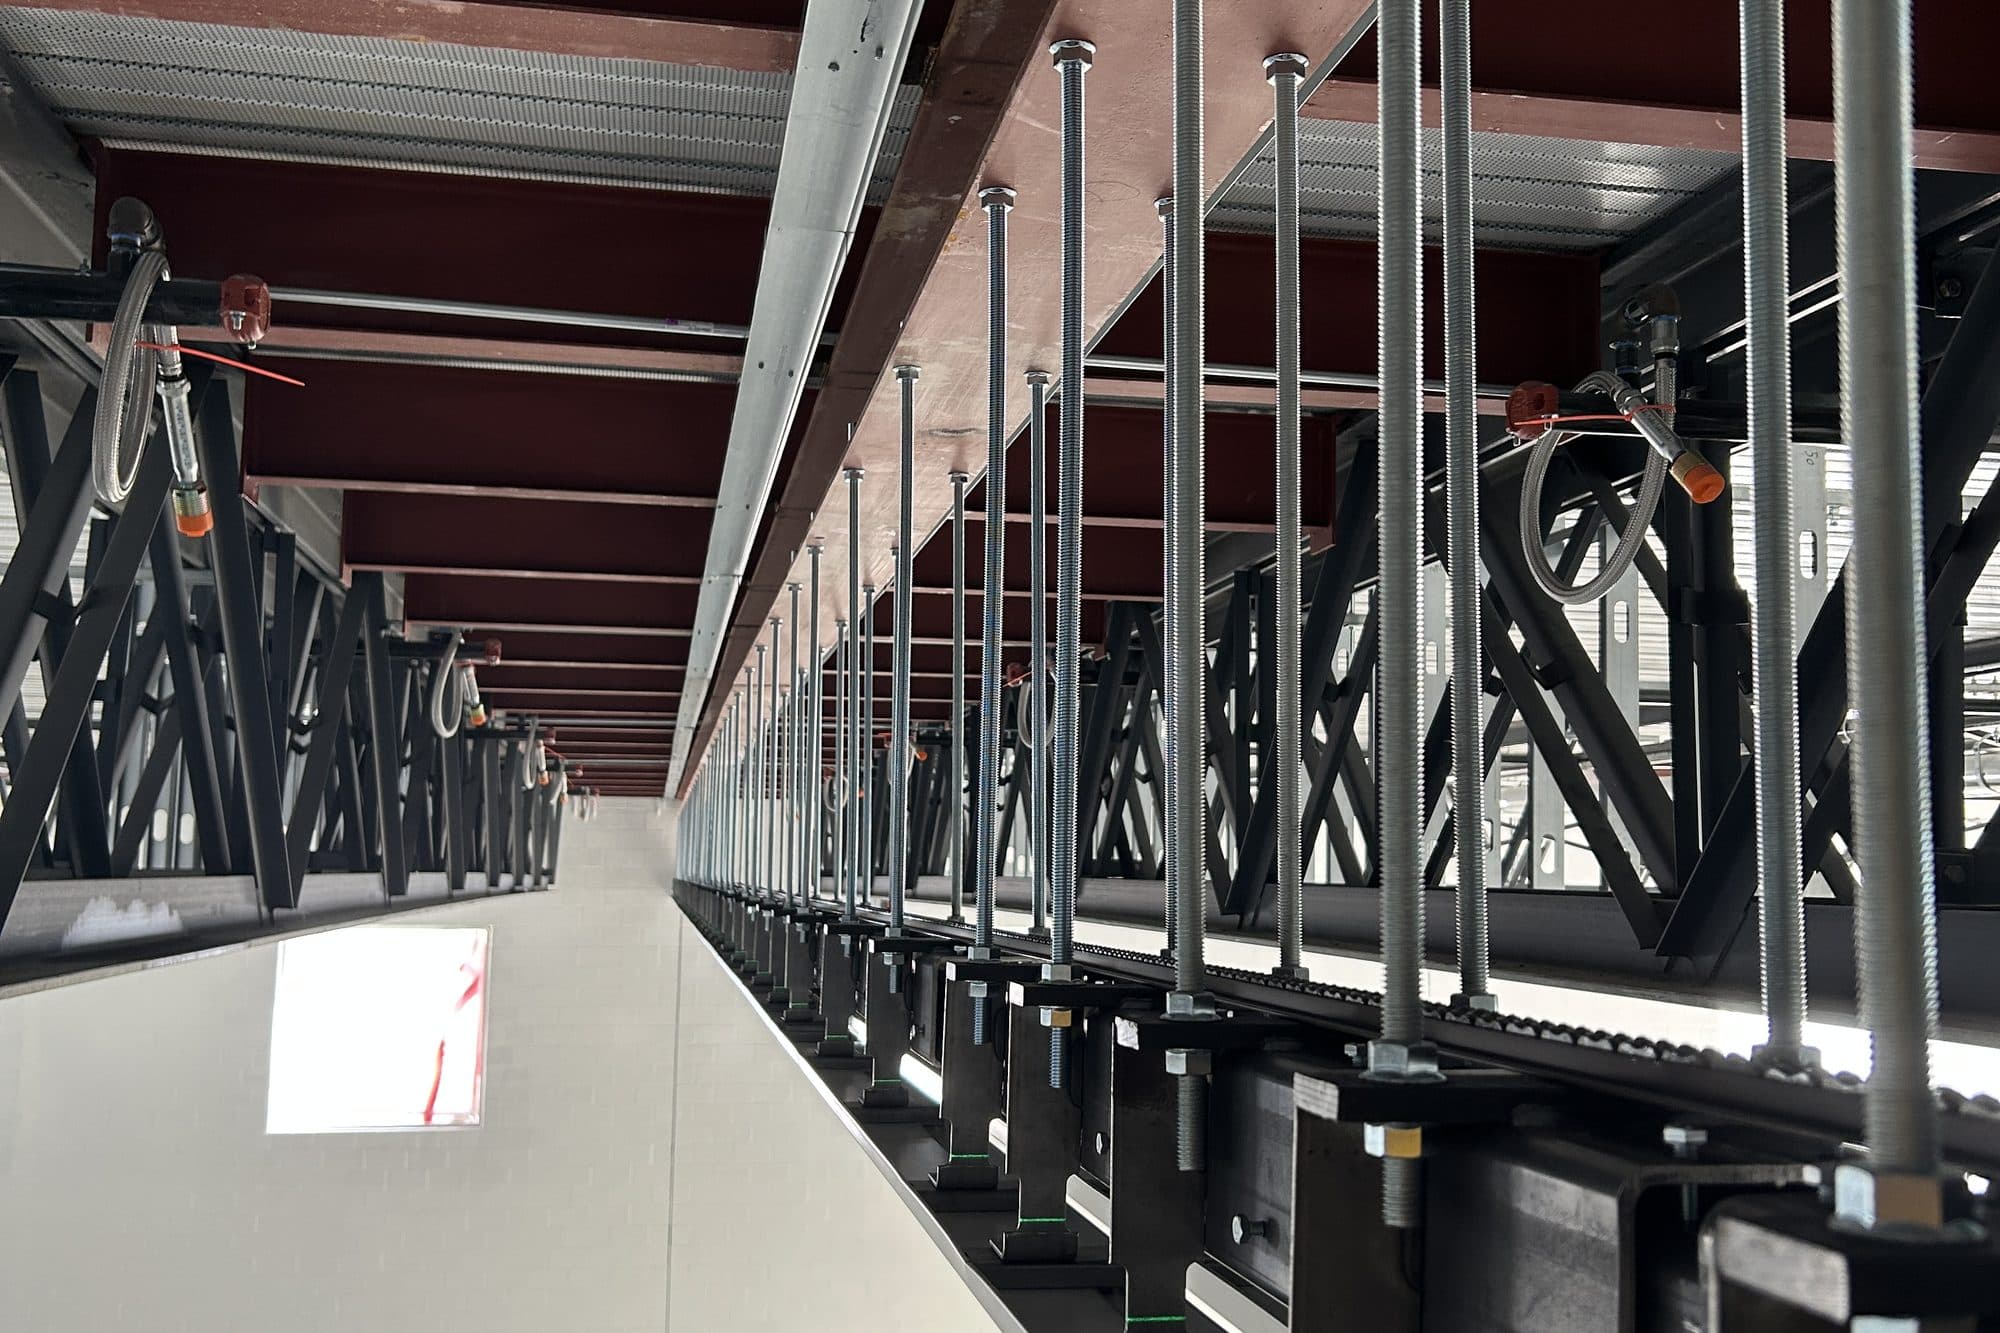
A top-supported wall puts its weight into the track and the track puts it into the structure. If that structure moves too much as panels travel along it or stack at one end, the track moves with it. Panels and seals that depend on a level, stable track can be affected, and the wall may not close or seal the way it was designed to.
What ASTM E557 says about deflection
Modernfold refers deflection questions to ASTM E557, the Standard Guide for the Installation of Operable Partitions. Section 5.4, Structural Support for Operable Partitions, says the weight of the partition and all live loads should be considered when designing the supporting member, and that deflection under the maximum anticipated load should be no more than 1/8" (3.2 mm) per 12'-0" (3.7 m) of opening width.
Allowable deflection per ASTM E557
Divide the span in feet by 12 and multiply by 1/8". Worked example: a 50'-0" span allows 50 ÷ 12 × 0.125" ≈ 0.52" at midspan. The structural engineer of record sets the final criteria for the project.
Allowable deflection = (span in feet ÷ 12) × 1/8"
Source: ASTM E557, Section 5.4, as cited in a Modernfold, Inc. letter on operable partition deflection (September 19, 2014).
The type of wall changes how much movement it tolerates. An electrically operated, continuously hinged wall is one large unit with its panels hinged together, so it has little flexibility, and movement in the support puts strain on the hinges. A single panel system made of individual panels up to 4' wide, with 2" base seals, can accommodate deflection in that range much more easily.
The same Modernfold letter is clear that support should be designed to the 1/8" per 12'-0" guidance as closely as possible, and that using a bottom seal's operating range to absorb extra deflection should be a last option. If greater deflection is expected, ASTM E557 calls for either a structural member independent of the roof structure to support the partition, or a partition with bottom seals designed for the larger deflection. According to Modernfold, deflection beyond the guidance can cause:
- Track joints that begin to gap, so panel trolleys run rough.
- Panels that start to move on their own, rolling toward the low point.
- A- and V-shaped gaps between panels that make joints hard to seal and severely degrade sound performance.
- Greater sensitivity in paired panel walls.
Modernfold notes that deflections of 1/4" per 12'-0" or more are known to cause these problems, and suggests discussing them with the end user during design to set expectations.
How operable walls load the structure
How the load reaches the structure depends on the type of wall. Operable walls impose a live load as panels move along the track and gather in the stack, and they typically need heavier structural support.
For Modernfold solid panel walls, folding glass and accordion partitions, LG2 supplies the manufacturer's product data for the selected series and layout.
Layout choices that affect support
The configuration changes where the weight goes:
- Stack location. Panels gather in the stack, so the support there matters as much as along the opening. Show the stack and any pocket on the structural drawings.
- Paired Modernfold panels stack on the main straight track, so paired layouts do not need an auxiliary support structure for a stacking weldment. Single panel layouts with offset or remote stacks route panels on switch-and-curve or right-angle track, so confirm support along the whole route.
- Glass walls. Coordinate track and header support, stack depth and pockets for PureView, Acousti-Clear and ComfortDrive, plus the drive trolley header space on ComfortDrive.
- Accordion partitions. Modernfold 800 / 1200 is light enough to need only minimal support; SoundMaster adds steel sound liners. Coordinate structural support and blocking for the track either way.
Where proper overhead support is not available, Modernfold offers a floor-supported truss system that can carry the track for single or paired panel walls.
Why early matters
Support is easy to add while steel is still being sized and hard to add once it is fabricated and hidden above a finished ceiling. Bringing the operable wall into structural coordination during design development, and confirming it again at shop drawings, keeps the wall, the structure and the ceiling aligned. If you are starting a spec, the operable wall checklist shows where this step fits.
Existing walls that stopped sealing
In an existing building, panels that are hard to move, drag or no longer seal usually point to track, trolley, seal or adjustment issues, and an inspection is the first step to finding the cause. If you are seeing those symptoms, see service and repair.
FAQ
Frequently asked questions
- What deflection does ASTM E557 allow?
- ASTM E557, as cited by Modernfold, calls for no more than 1/8" (3.2 mm) of deflection per 12'-0" (3.7 m) of opening width under the maximum anticipated load. For a 50'-0" span that is about 0.52" at midspan. The structural engineer of record sets the final criteria.
- What deflection limit should the supporting steel meet?
- The structural engineer of record sets the final criteria for each project, working from ASTM E557 guidance and the manufacturer's product data for the selected wall. LG2 coordinates that data with the engineer early in design.
- What if the building cannot support an overhead track?
- For Modernfold single or paired panel walls, a floor-supported truss system can carry the track where proper overhead support is not available. LG2 can review the conditions with your team.