GMB Architecture HQ – Holland, MI
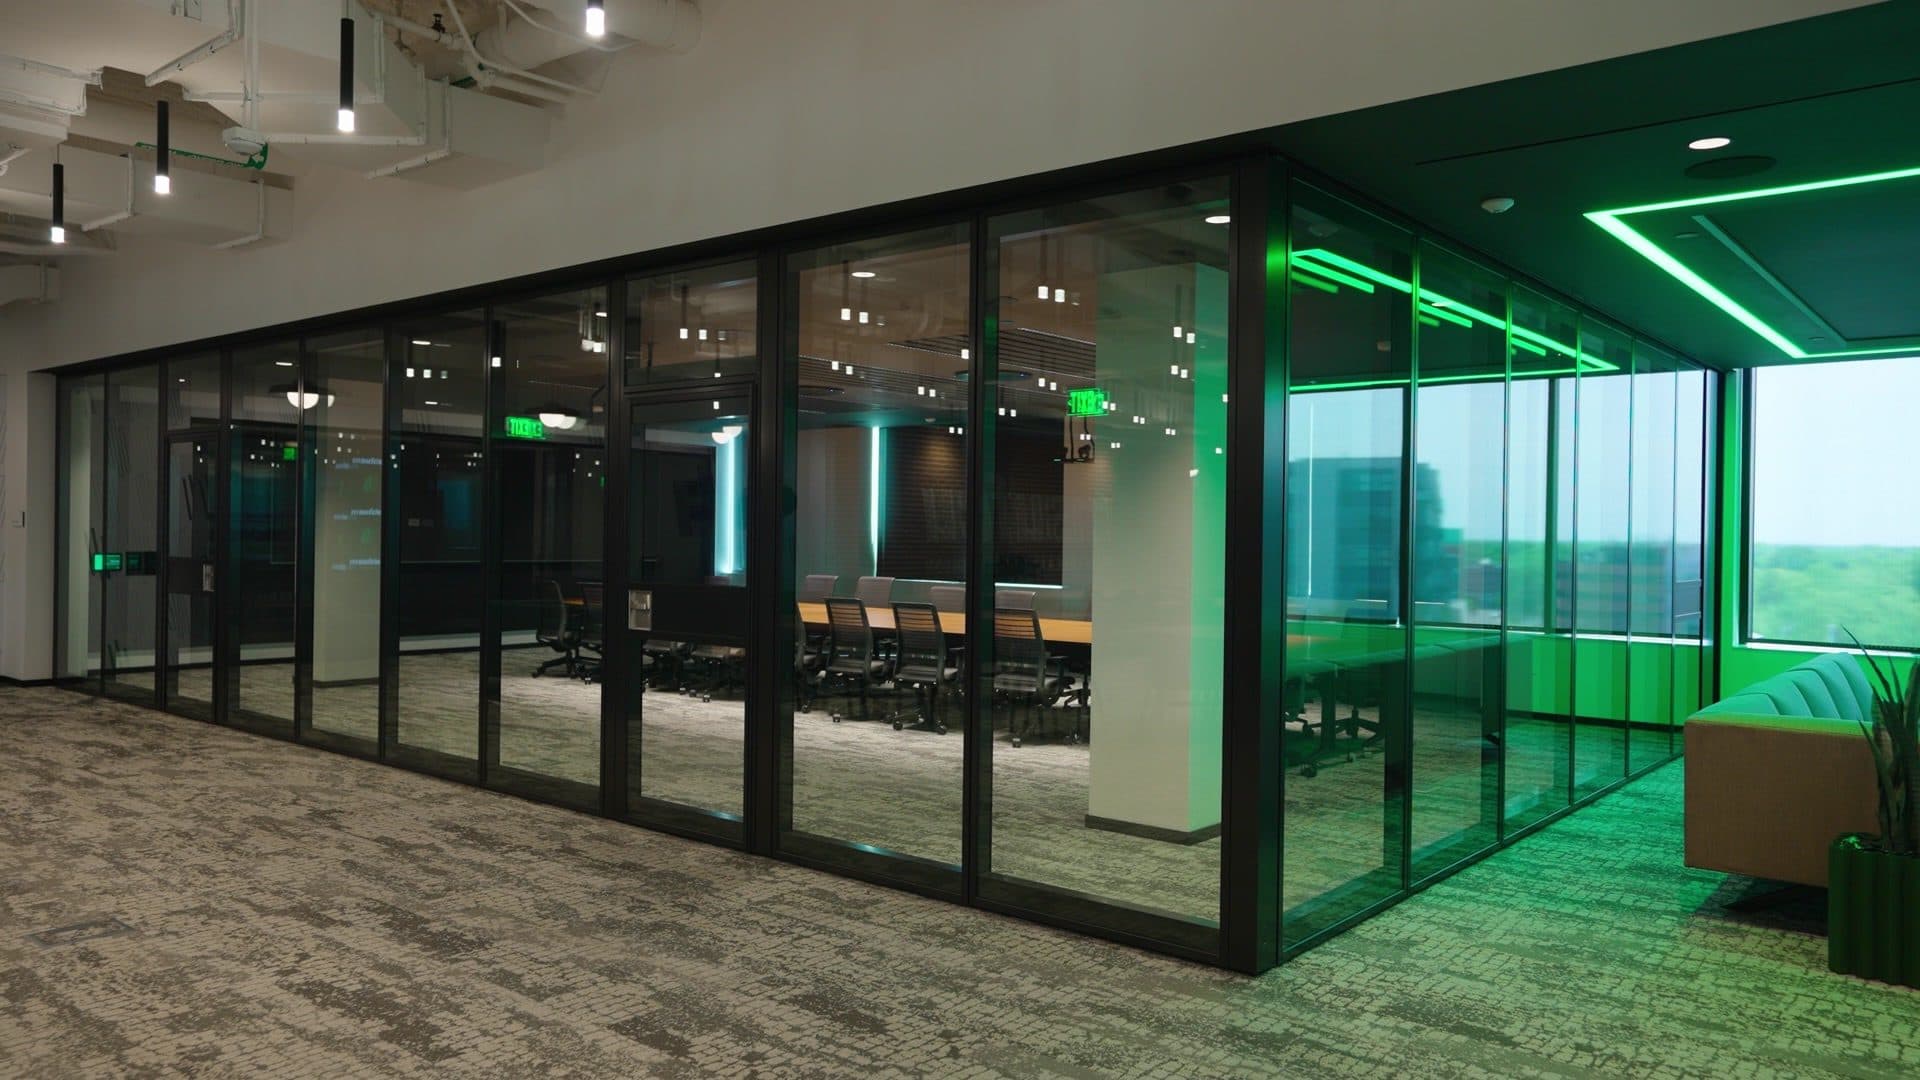
A black-framed Modernfold Acousti-Clear glass folding wall divides the open office from a training and meeting room at GMB Architecture's Holland headquarters, then folds away in pairs to open the room.
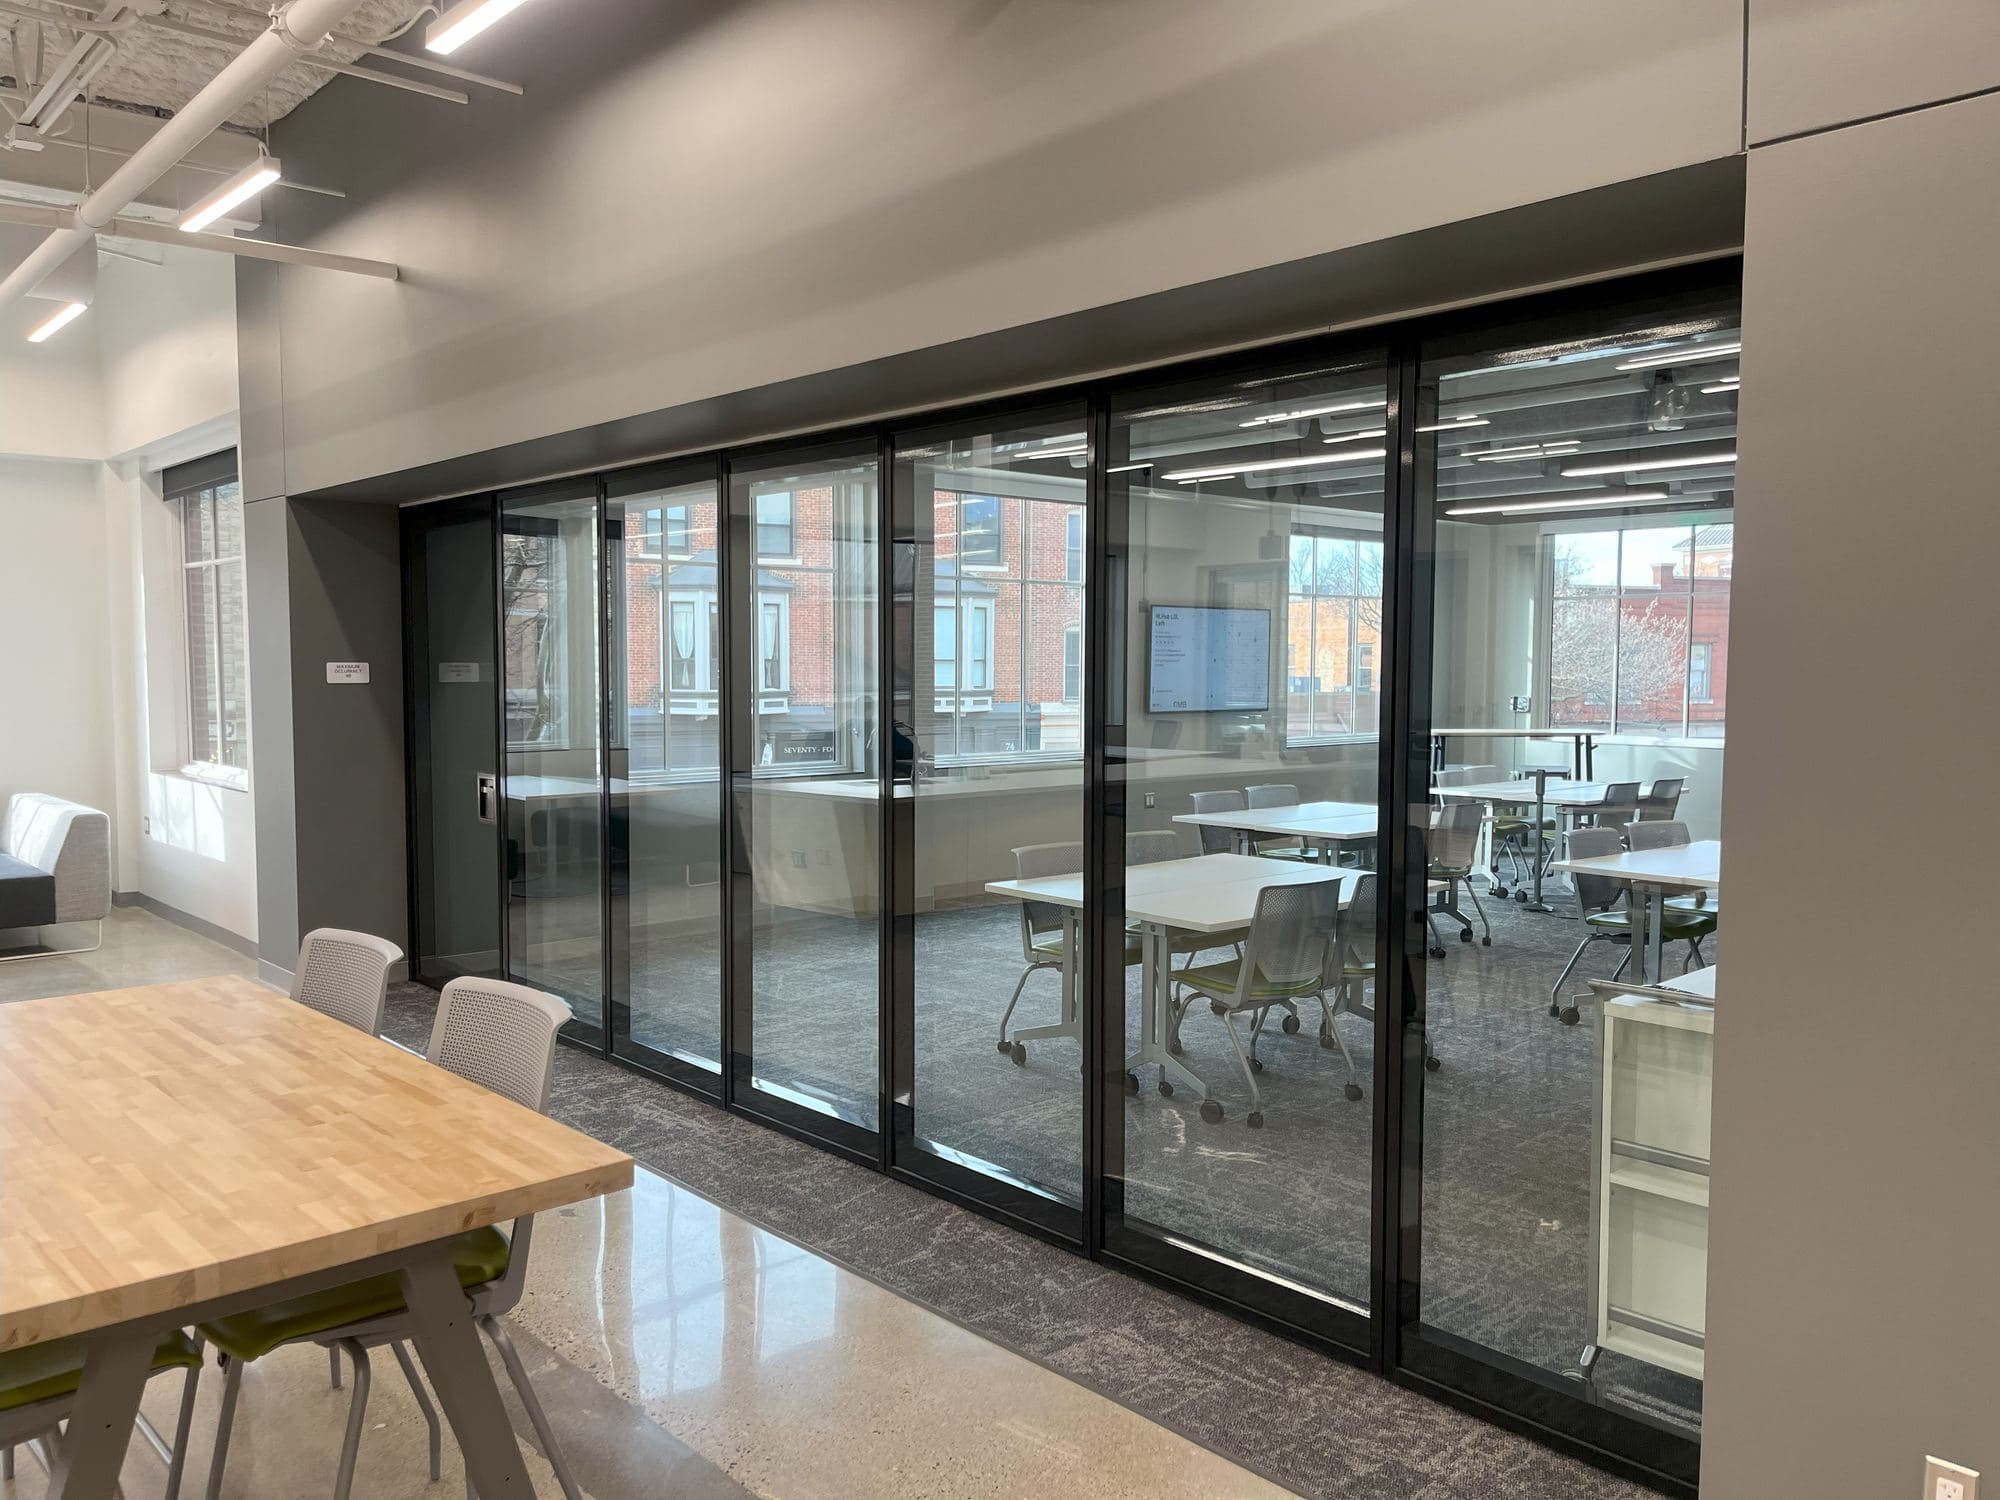
Photo 1 of 4
- Product
- Modernfold Acousti-Clear paired panels
- Building type
- Architecture firm office
- Location
- Holland, MI
- Product line
- Folding Glass Partitions →
The project
How the space works
What the job needed
The training and meeting room sits beside the open office. It needed to close off for sessions and open back up, while staying visible and bright from the work area.
What LG2 installed
LG2 installed a Modernfold Acousti-Clear glass operable wall with paired panels in black frames.
Opened, the pairs fold and stack at the side, and the training room joins the open office.
In operation
Closed, partly open, mostly open, fully stacked
The same wall from the same spot.
- 01 · Closed
Closed: black-framed glass panels divide the open office from the training room.  02 · Partly open
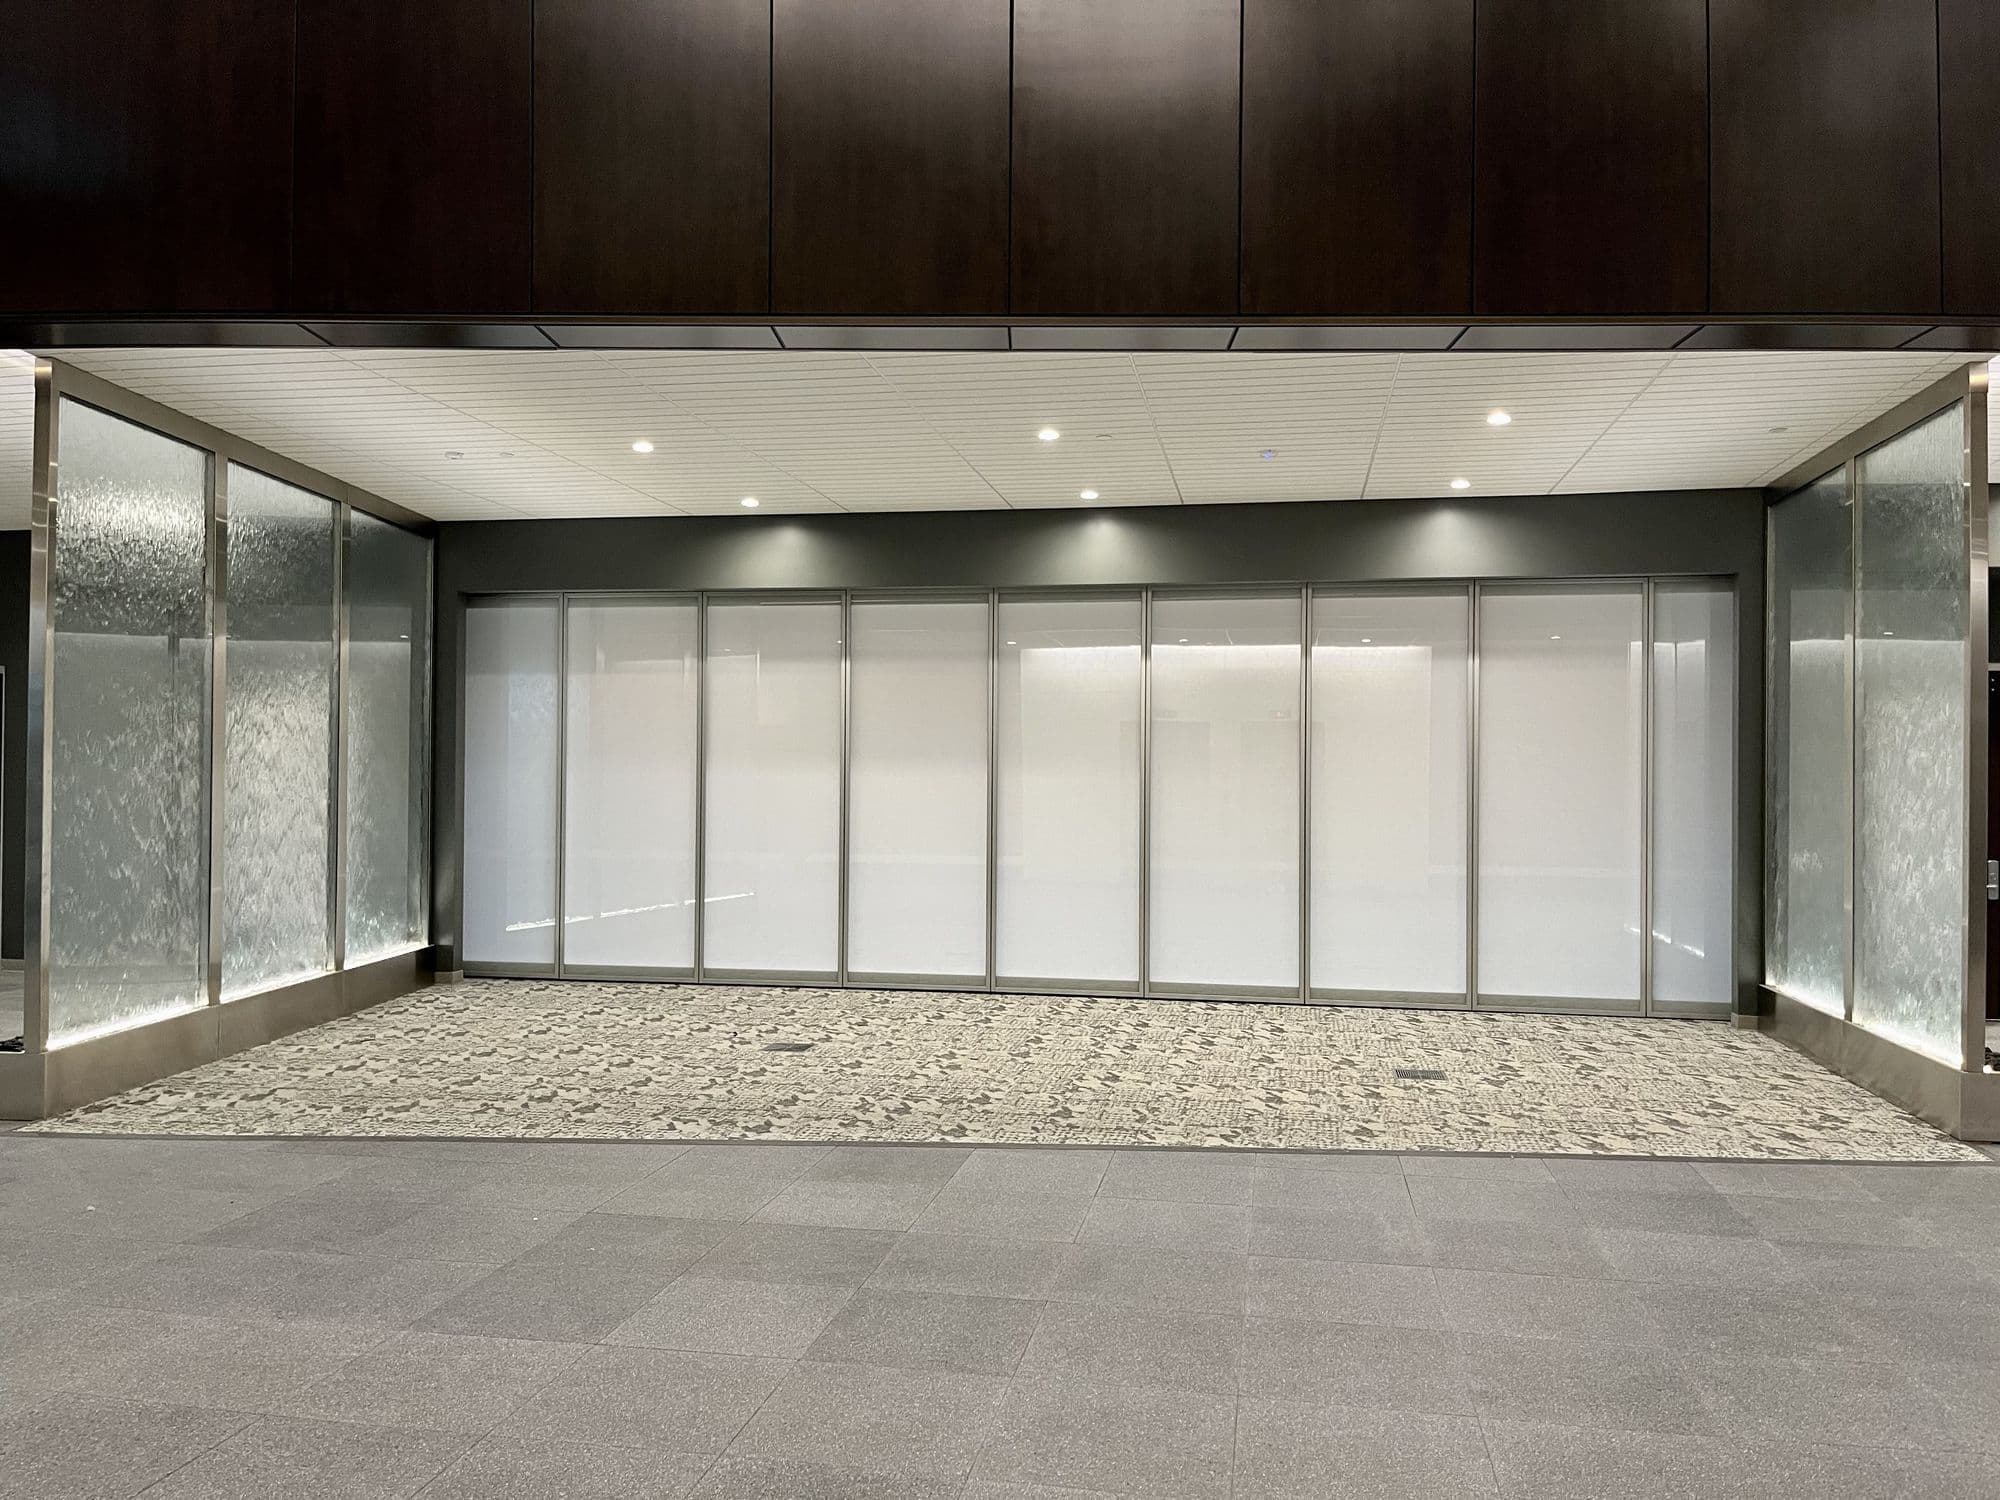
Partly open: the first pairs fold toward the stack.  03 · Mostly open
Mostly open: the training room joins the office.  04 · Fully stacked
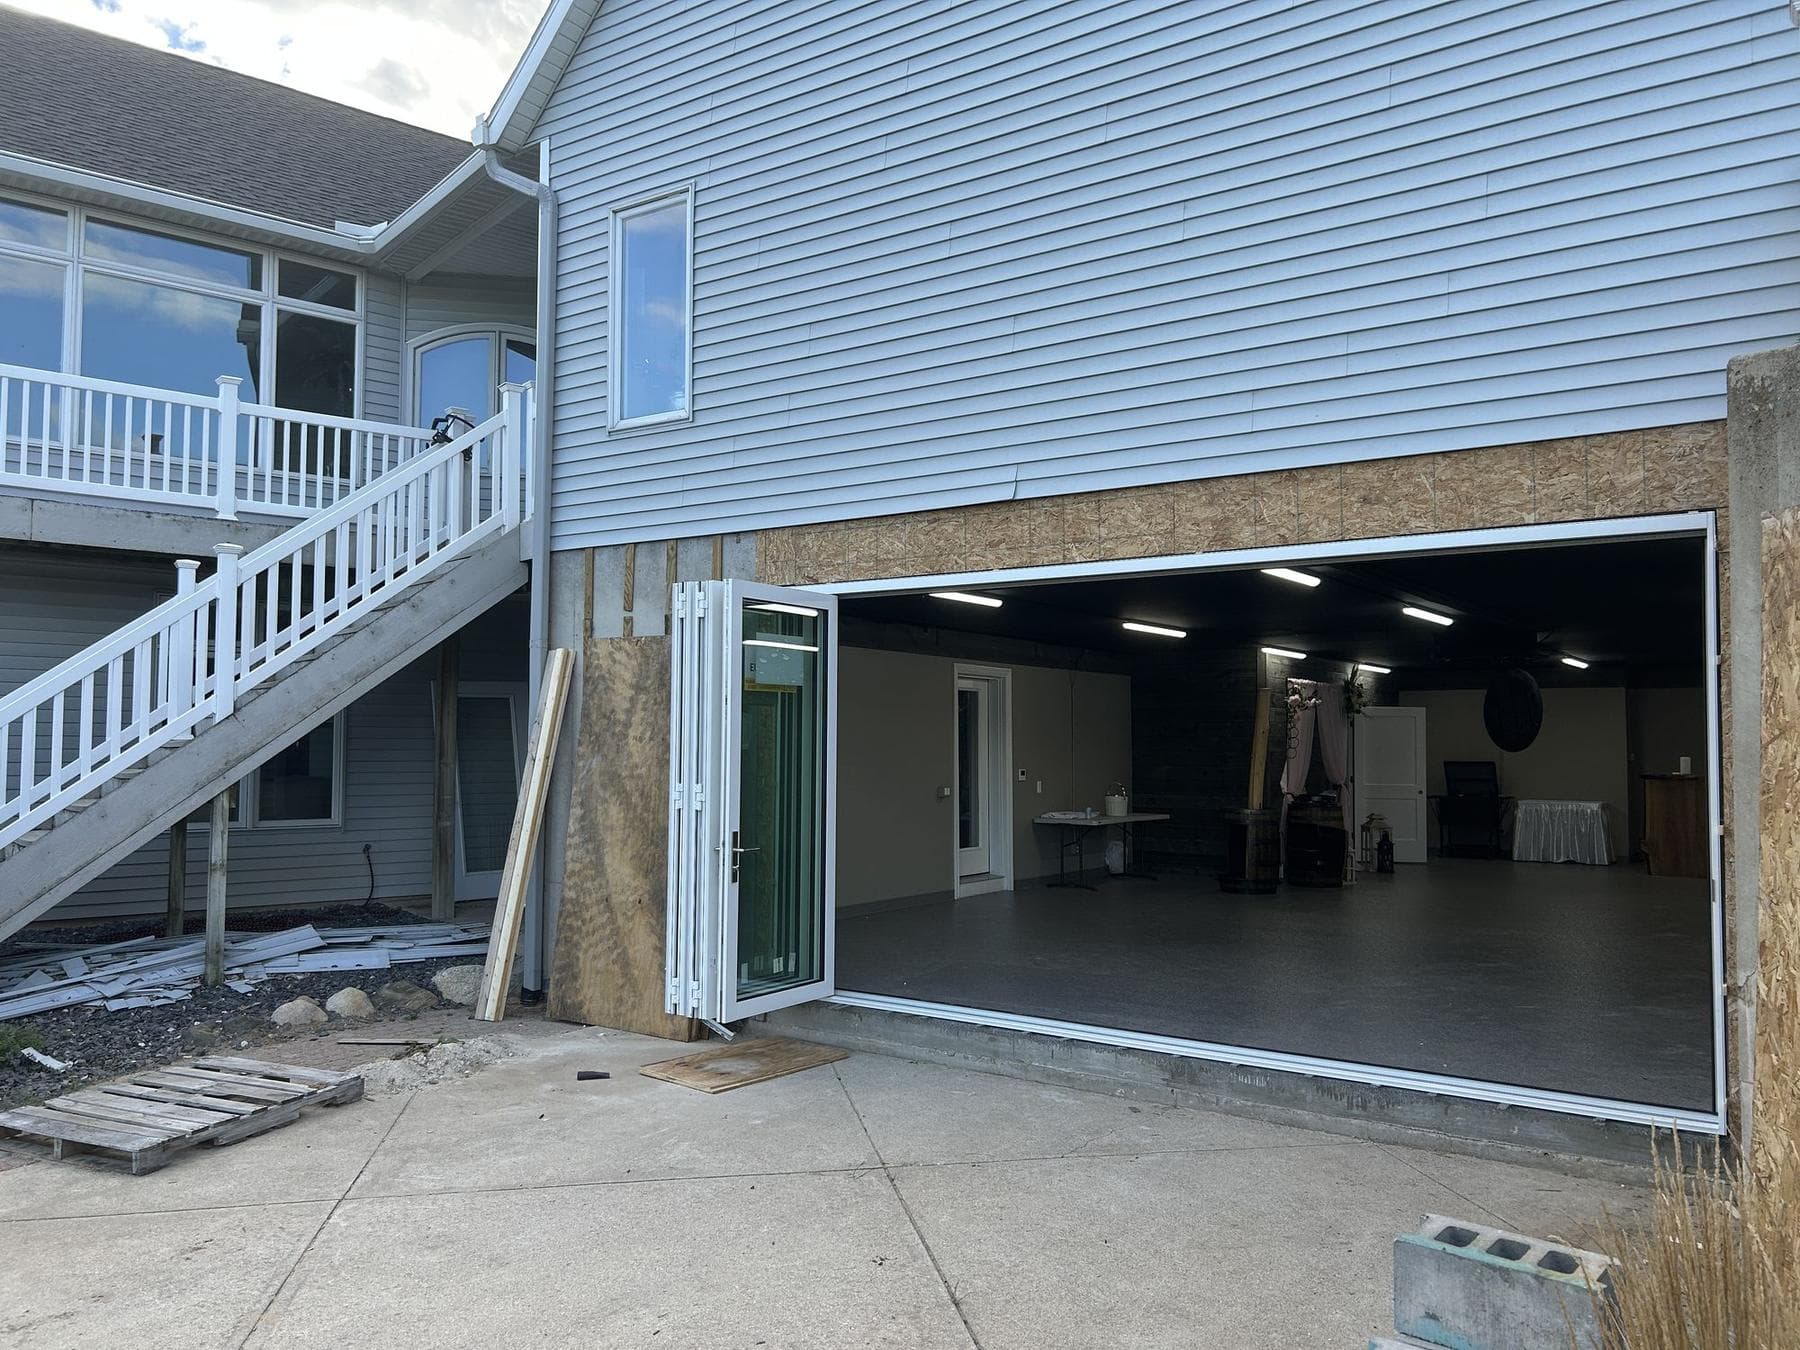
Fully stacked: the panels park at the side and the room opens fully.
Products used
Products and models
Modernfold Acousti-Clear
Paired panel glass operable wall
Double-pane acoustical glass panels, hinged in pairs, with black frames.
See Folding Glass Partitions →
Gallery
GMB Architecture HQ – Holland, MI photos
Select any photo to view it full size.
Closed: black-framed glass panels divide the open office from the training room. Partly open: the first pairs fold toward the stack. Mostly open: the training room joins the office. Fully stacked: the panels park at the side and the room opens fully.