Hancock Residence
A white-frame Euro-Wall folding glass door opens the walkout lower level of the Hancock Residence to the outdoors. Five glass panels, including a hinged entry panel, fold and stack to one side to open the room.
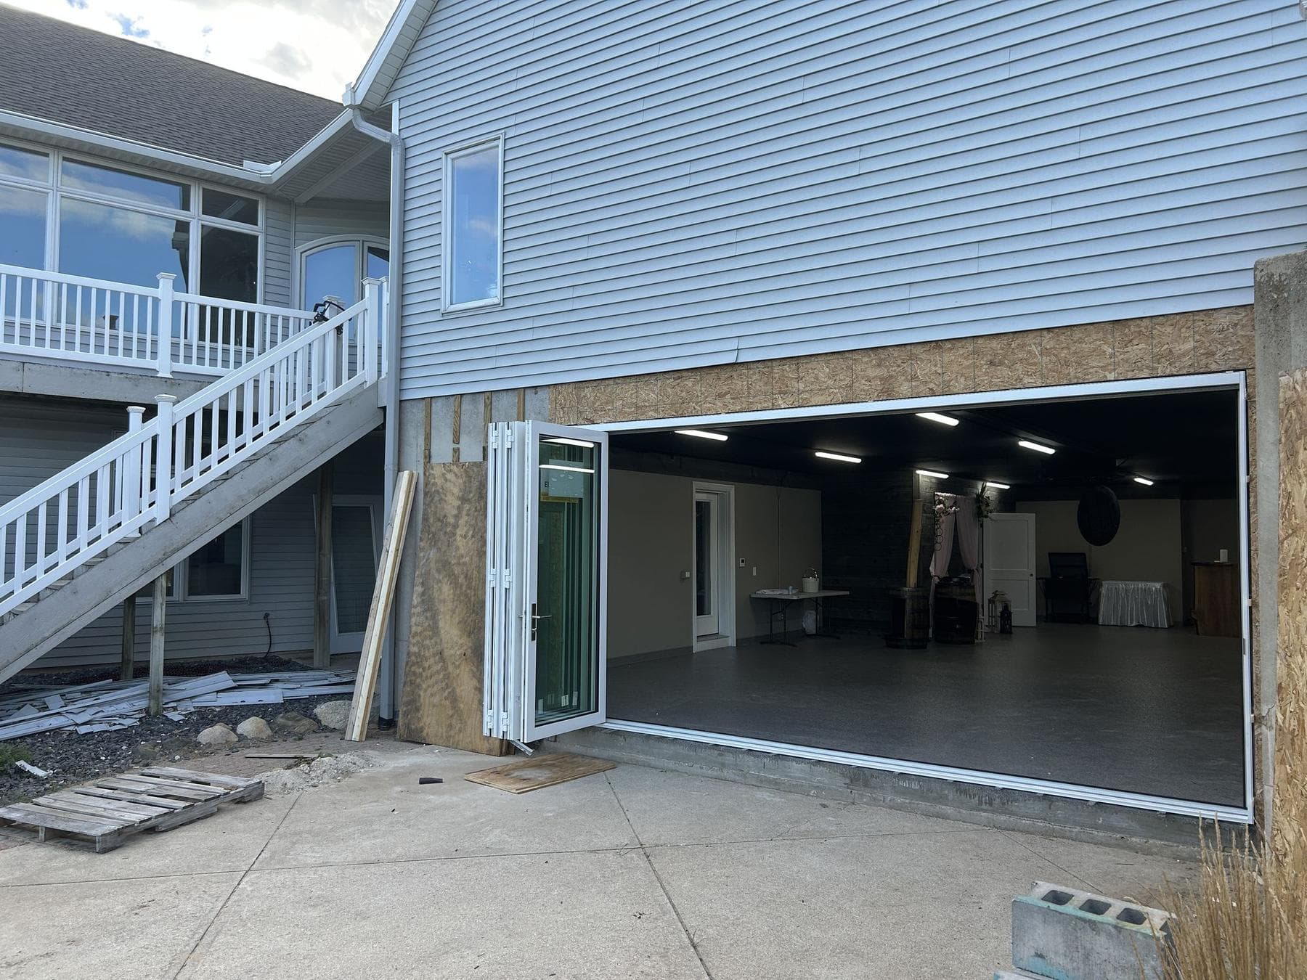
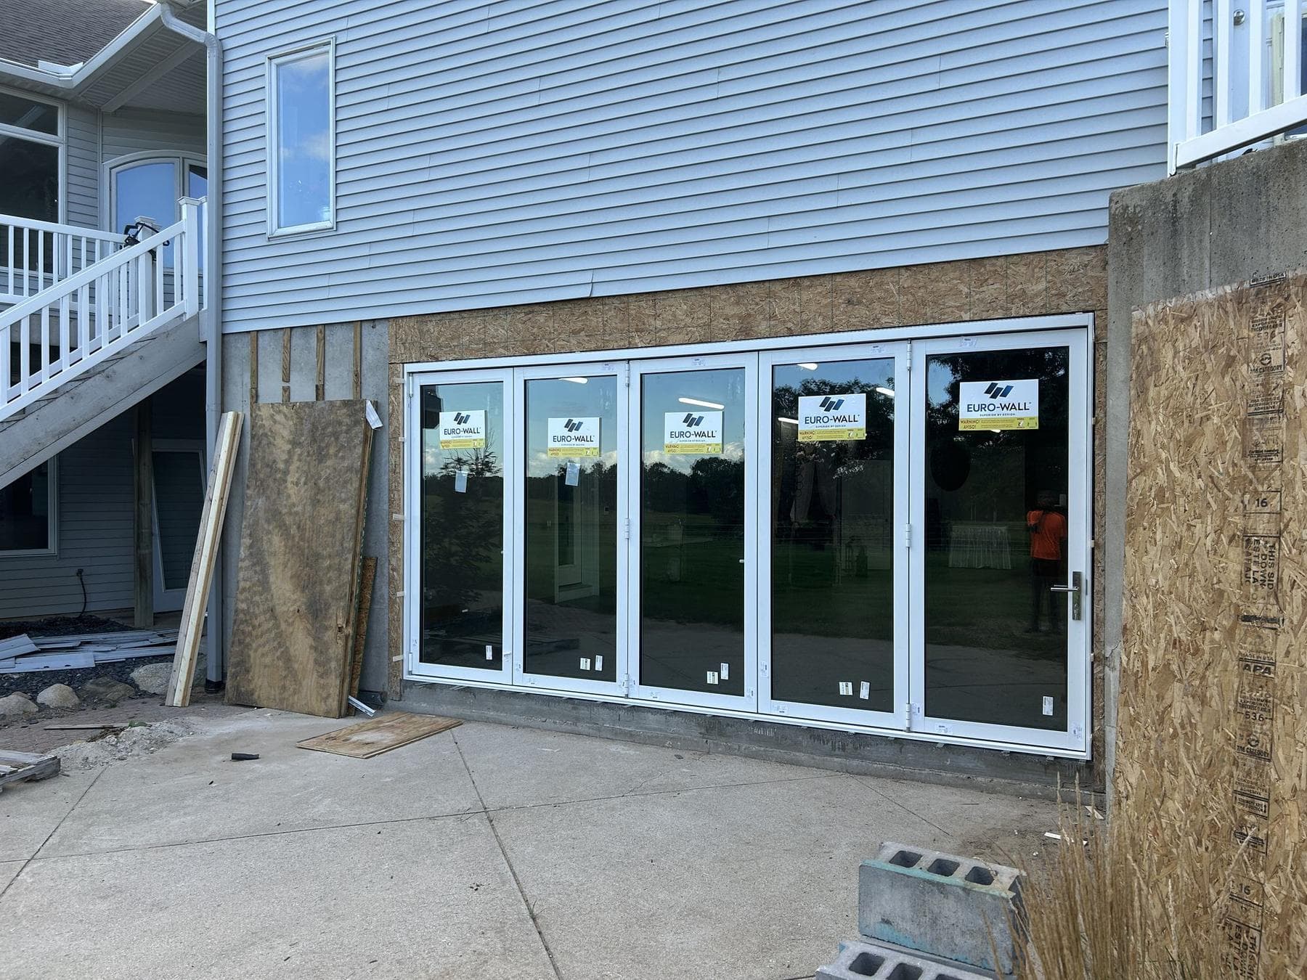
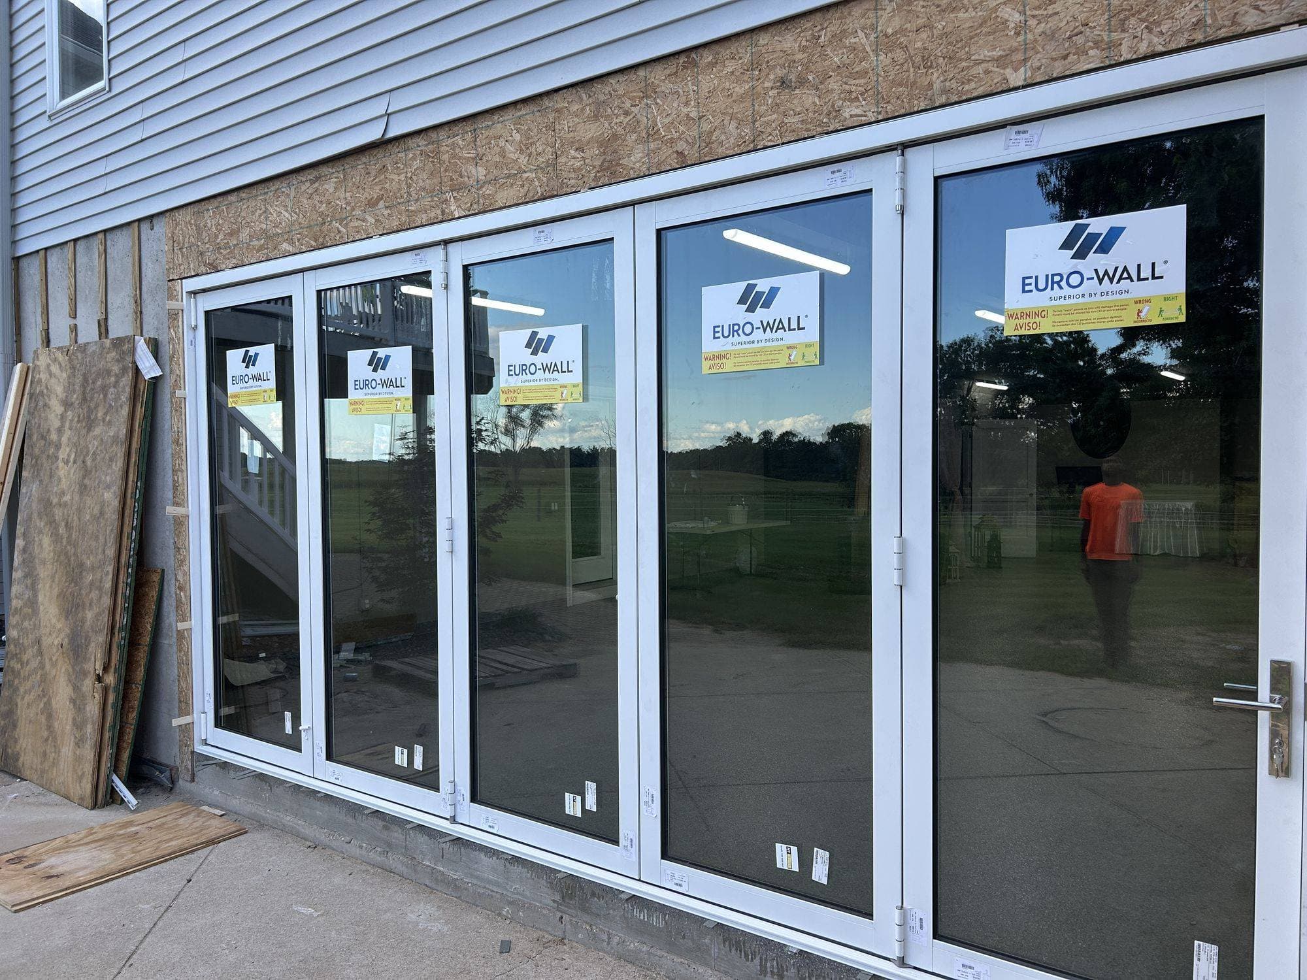
Photo 1 of 6
- Product
- Euro-Wall exterior folding glass door
- Building type
- Residence
- Location
- Michigan
- Product line
- Exterior Folding Glass Walls →
The project
How the space works
What the job needed
The walkout lower level opens onto a finished room with an epoxy floor. The opening needed to close with glass and fold fully open to the outdoors.
What LG2 installed
LG2 installed a Euro-Wall exterior folding glass door with white frames across the lower-level opening. Five glass panels close across the full width, and one is a hinged entry panel with a lever handle for everyday coming and going.
To open the room, the panels fold and stack to one side, leaving the lower level open to the patio.
In operation
Closed vs. open
The same opening from the same spot.
 01 · Closed
Closed, straight on.  02 · Open
Open, straight on: the panels stack at the left.
Products used
Products and models
Euro-Wall folding glass door
Exterior folding glass wall, white frames
Folding glass panels that close across the opening and fold and stack to one side to open it.
See Exterior Folding Glass Walls →
Gallery
Hancock Residence photos
Select any photo to view it full size.
Open: the walkout lower level opens straight onto the patio. Closed: five white-frame glass panels across the opening. Open, straight on: the panels stack at the left. Closed, straight on. Open, looking into the finished room with its epoxy floor. Close-up: the hinged entry panel with its lever handle, Euro-Wall labels still on the glass.